Edwardian
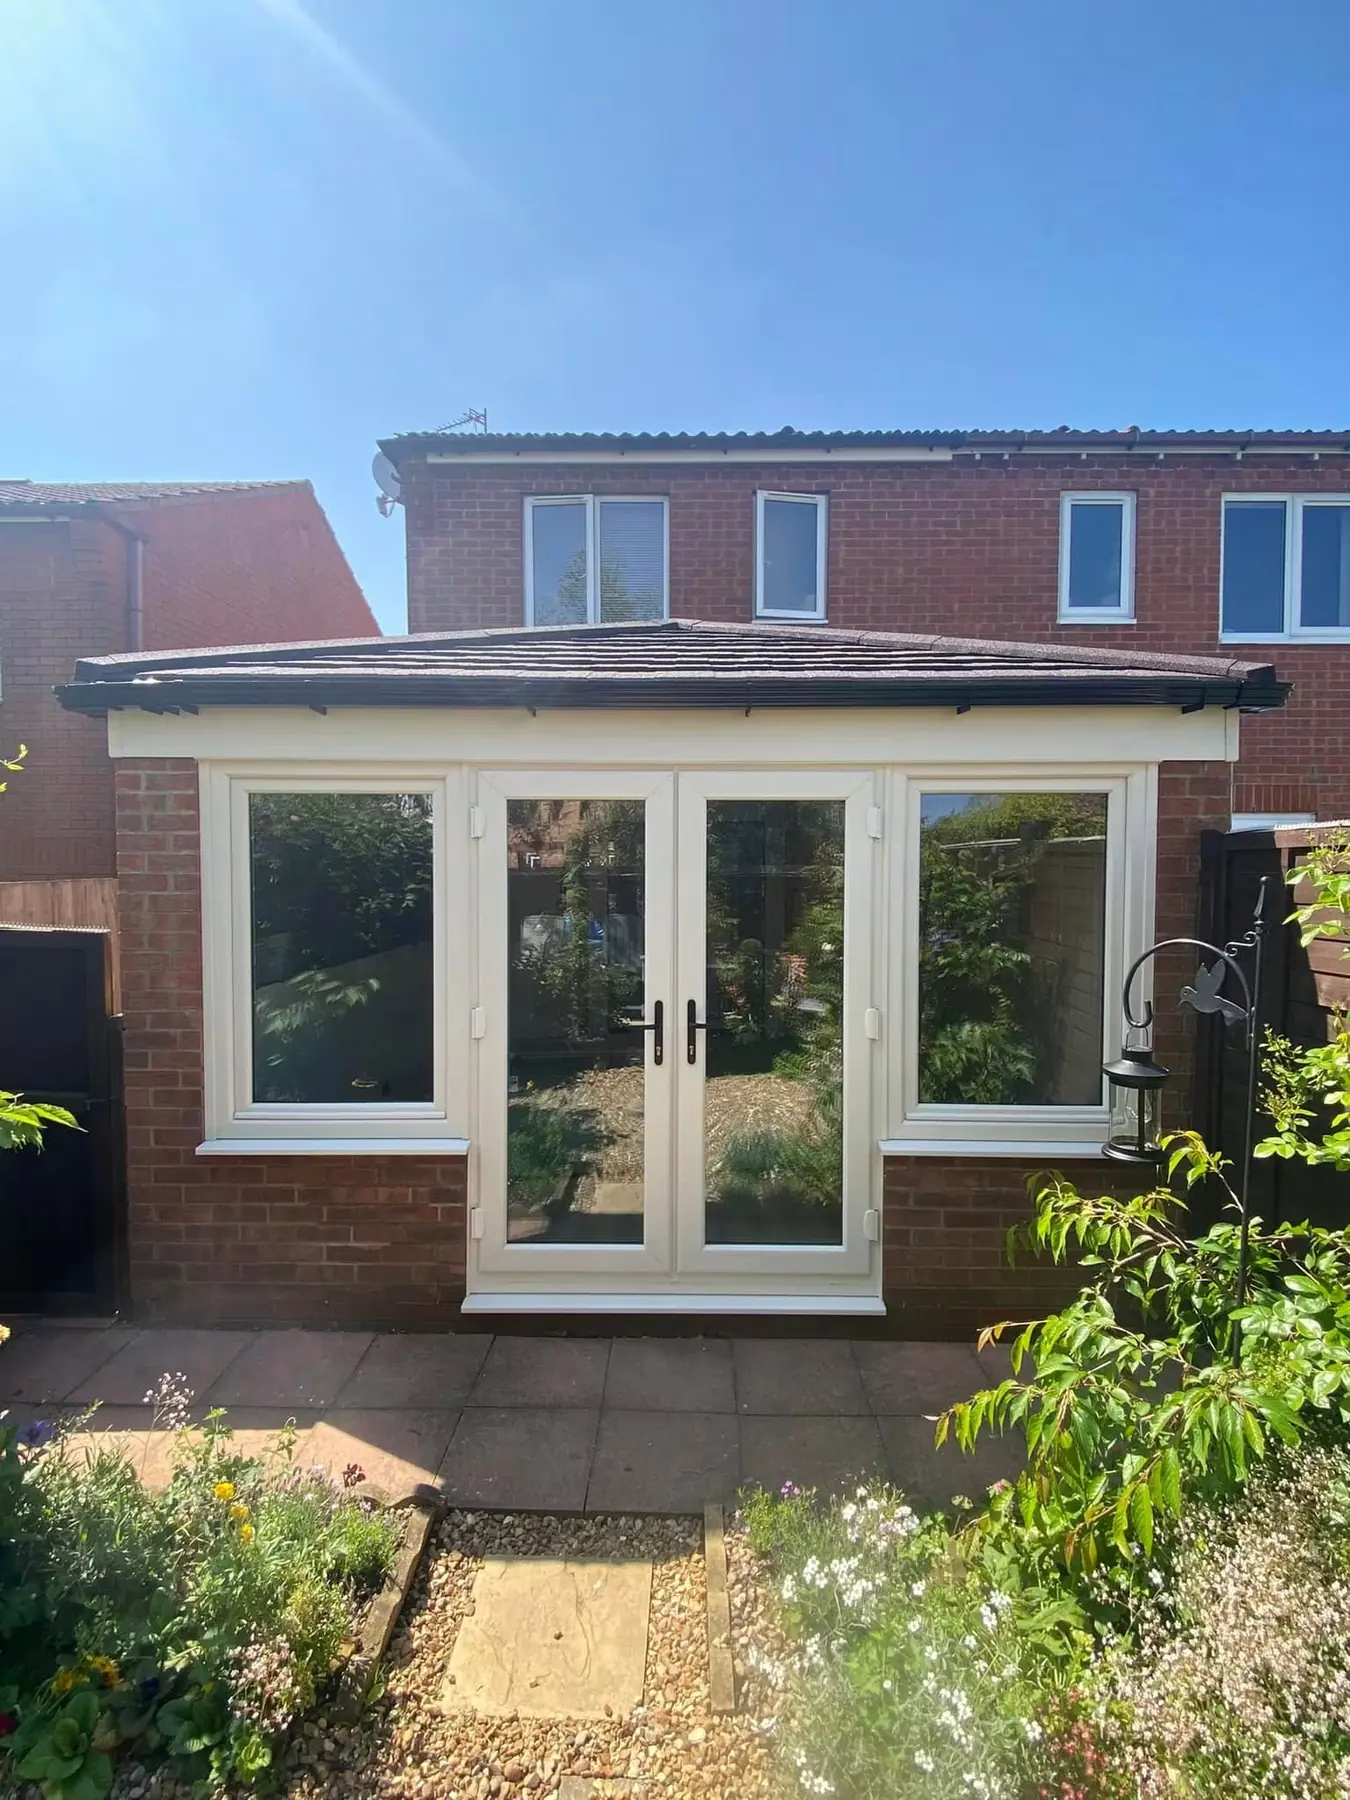
A clean, symmetrical shape that makes excellent use of the floor area. Its square corners make furniture placement straightforward, while the pitched roof creates a light and generous feeling overhead.
Conservatories · New spaces & thoughtful renovations
Create a new Edwardian or Victorian conservatory—or transform an existing one with a tiled warmer roof, upgraded windows and careful internal finishing.
Planned around your home, garden and the way you want to use the room.
Replace an ageing glazed or polycarbonate roof with an insulated tiled system.
Improve tired frames, glazing and doors as part of the same renovation.
Product installation, building work and finishing coordinated together.
Designed for how you live
A well-designed conservatory should feel connected to the house, comfortable to use and appropriate for the character of the property.
We look beyond the frames and roof. Orientation, existing openings, heating, ventilation, thresholds, finishes and any structural alterations all influence how successful the finished room will be.
A focused conservatory range

A clean, symmetrical shape that makes excellent use of the floor area. Its square corners make furniture placement straightforward, while the pitched roof creates a light and generous feeling overhead.

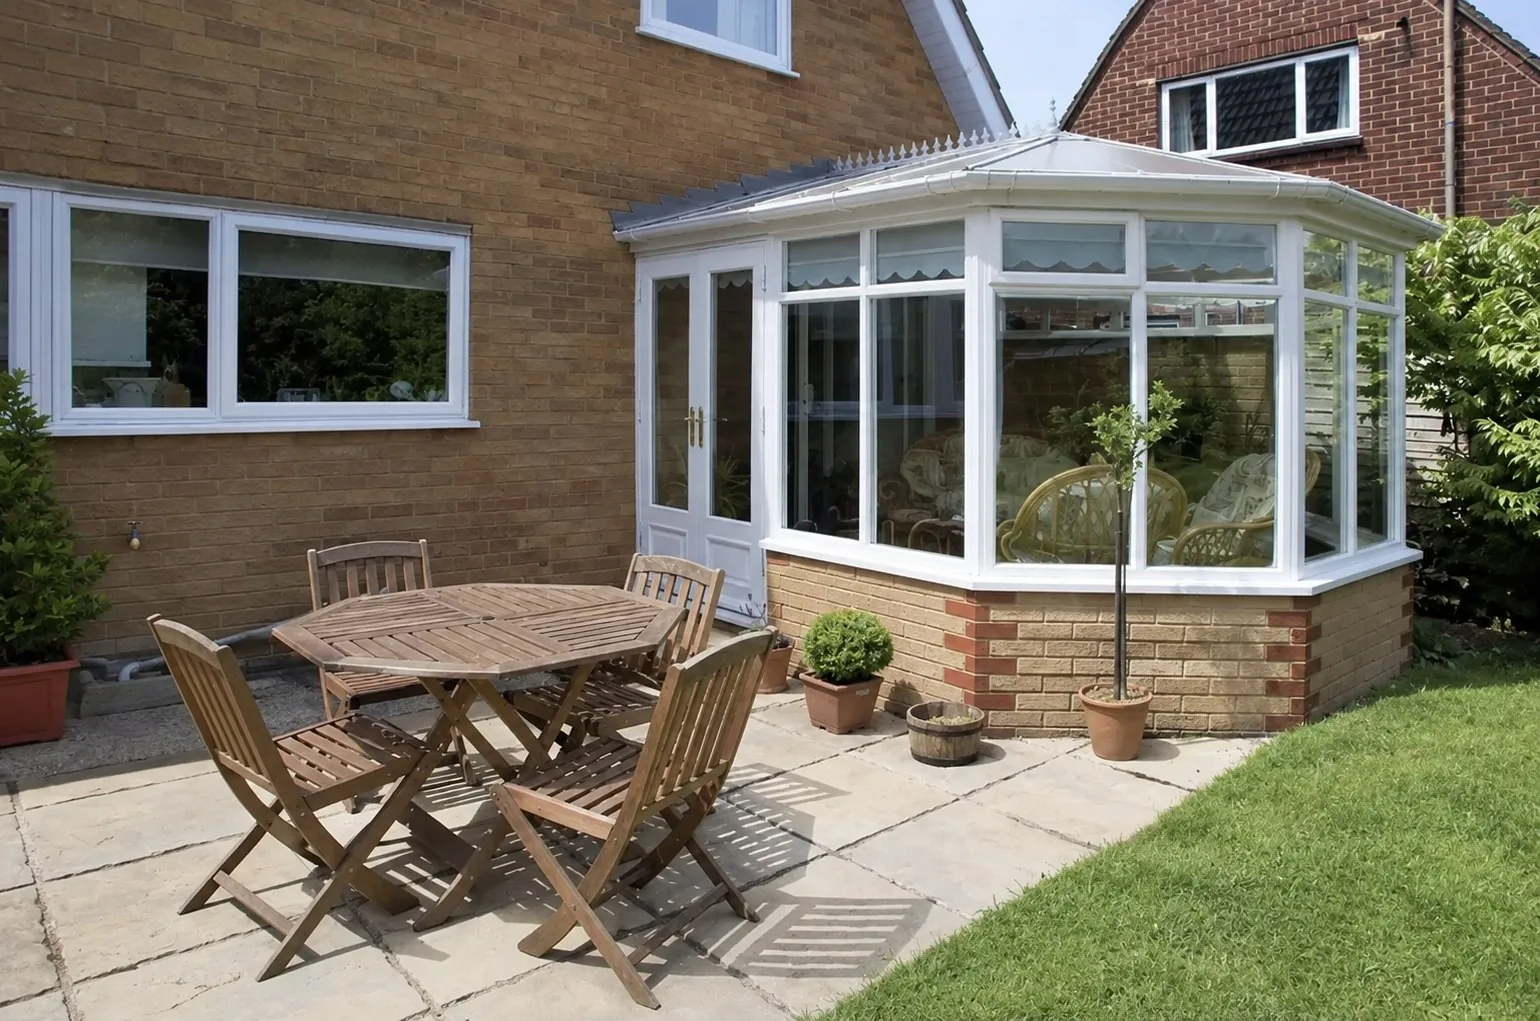
A traditional design with a distinctive angled front that opens up views towards the garden. The softer footprint and decorative roofline suit homes where extra character is part of the brief.

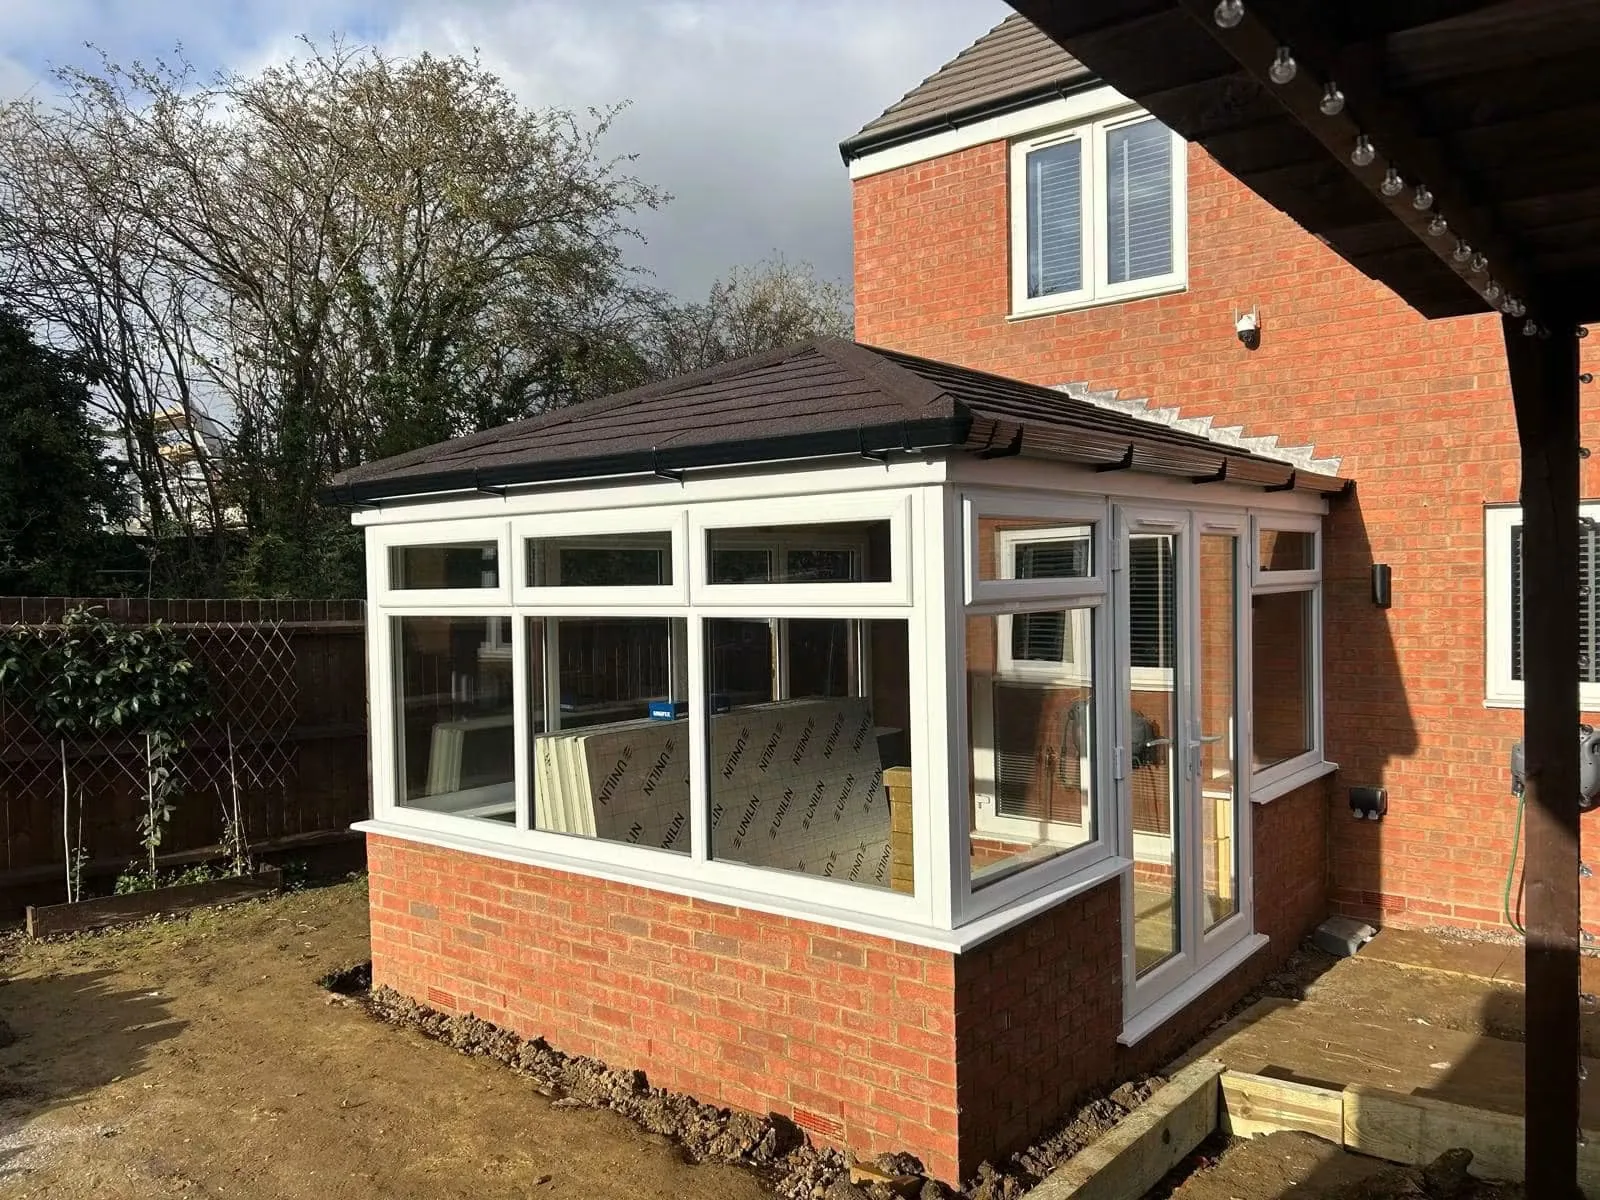
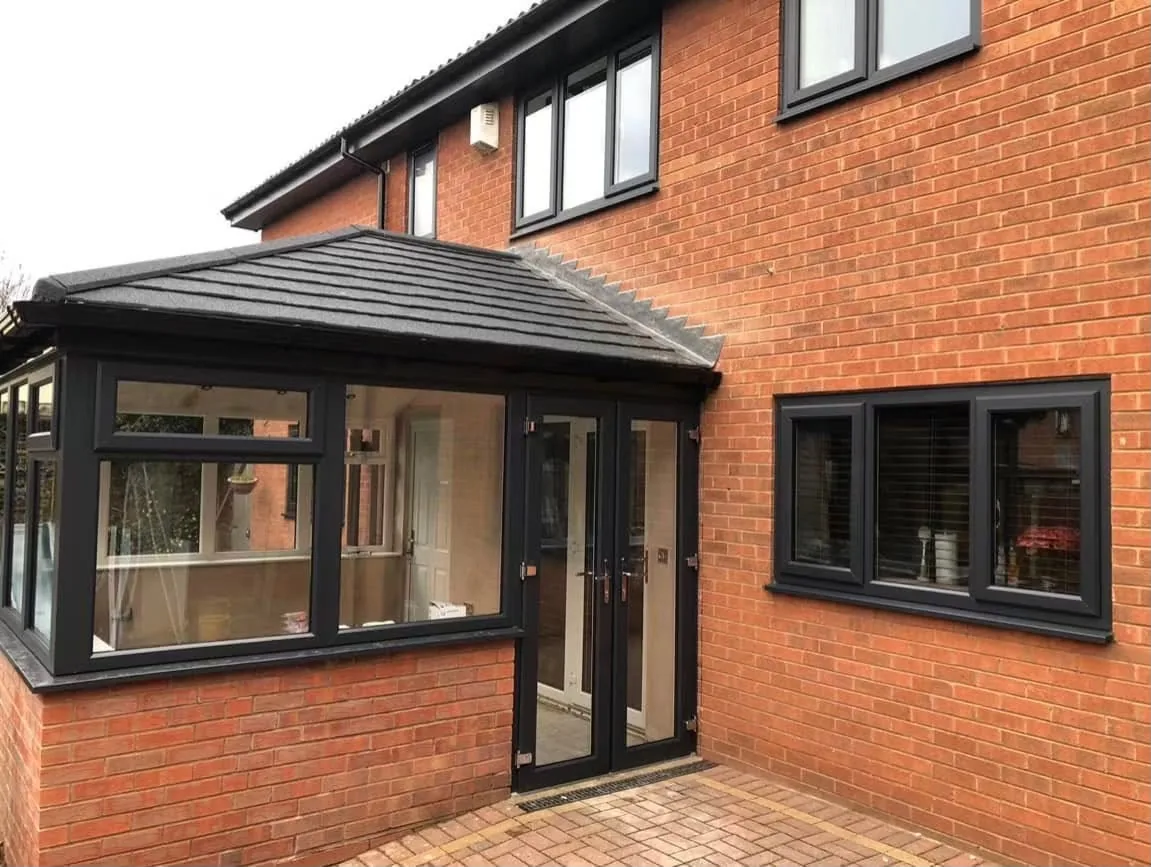
An insulated lightweight tiled roof for a new room or an existing conservatory. A plastered internal ceiling helps the space feel more like a natural extension of the home.

Make better use of the room you already have
Many existing conservatories still have a good footprint but no longer perform as the household needs. We can assess the whole structure and plan a joined-up upgrade rather than simply replacing one component.
Why renovate with us
Our building experience means the surrounding work is planned alongside the conservatory products—not left for somebody else to resolve.
We assess the existing base, frames, roof, access and connections before recommending what should stay or change.
Roofing, windows, doors, ventilation and finishes are considered as one project so the elements work together.
Alterations, lintels, masonry and making good can be handled by the same experienced local team.
We focus on the junctions and internal details that help the renovated space feel part of the home.
Clear decisions, properly sequenced
Whether the project is completely new or a renovation, we establish what the room needs to achieve before narrowing down the specification.
Start a conversation ↗Tell us how the current space works, what you want to improve and any ideas you already have.
We inspect the site or existing conservatory, discuss suitable options and identify associated building work.
You receive a clear scope for the chosen style, products, installation and agreed finishing work.
One team manages the work in the right order, keeps disruption controlled and finishes the details carefully.

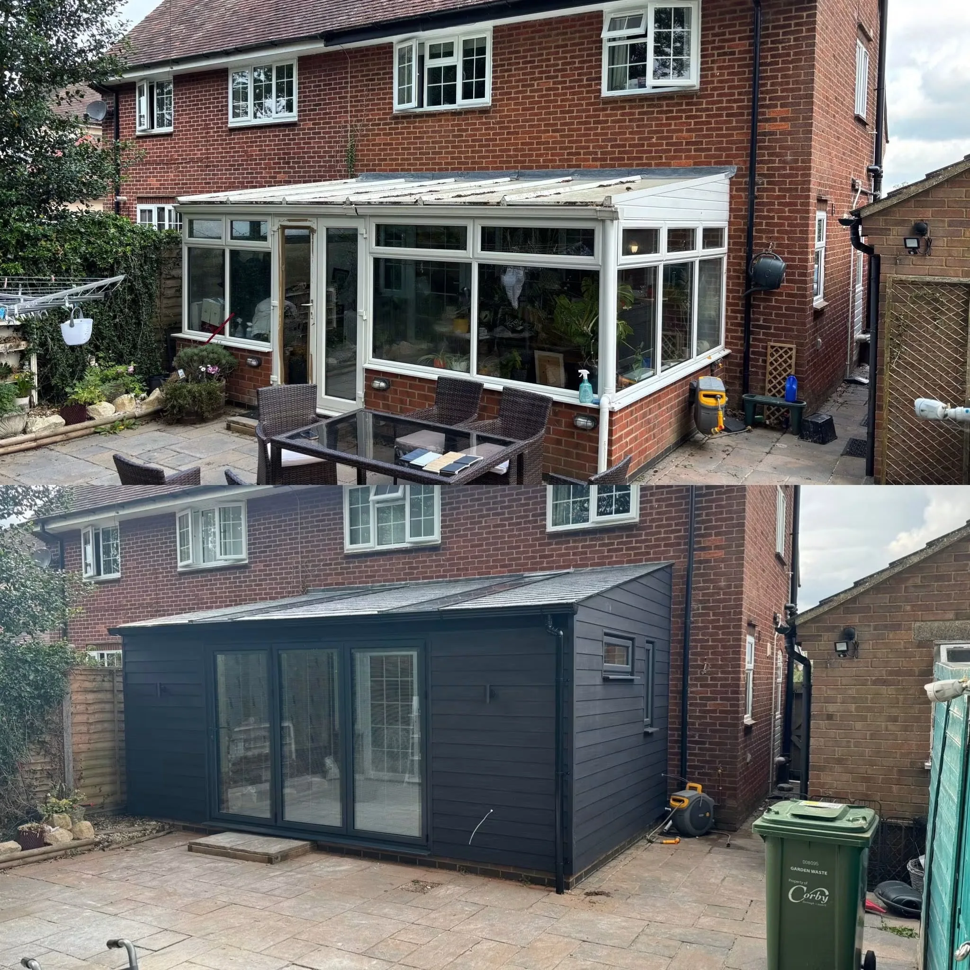
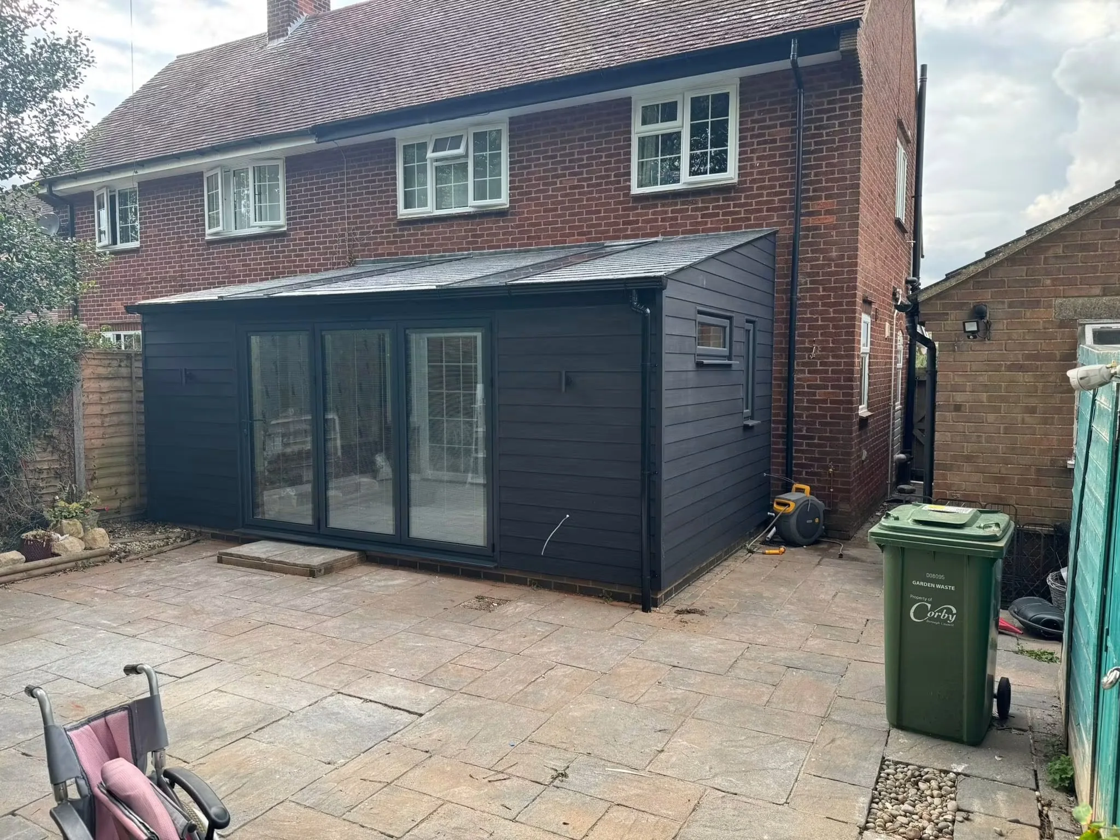
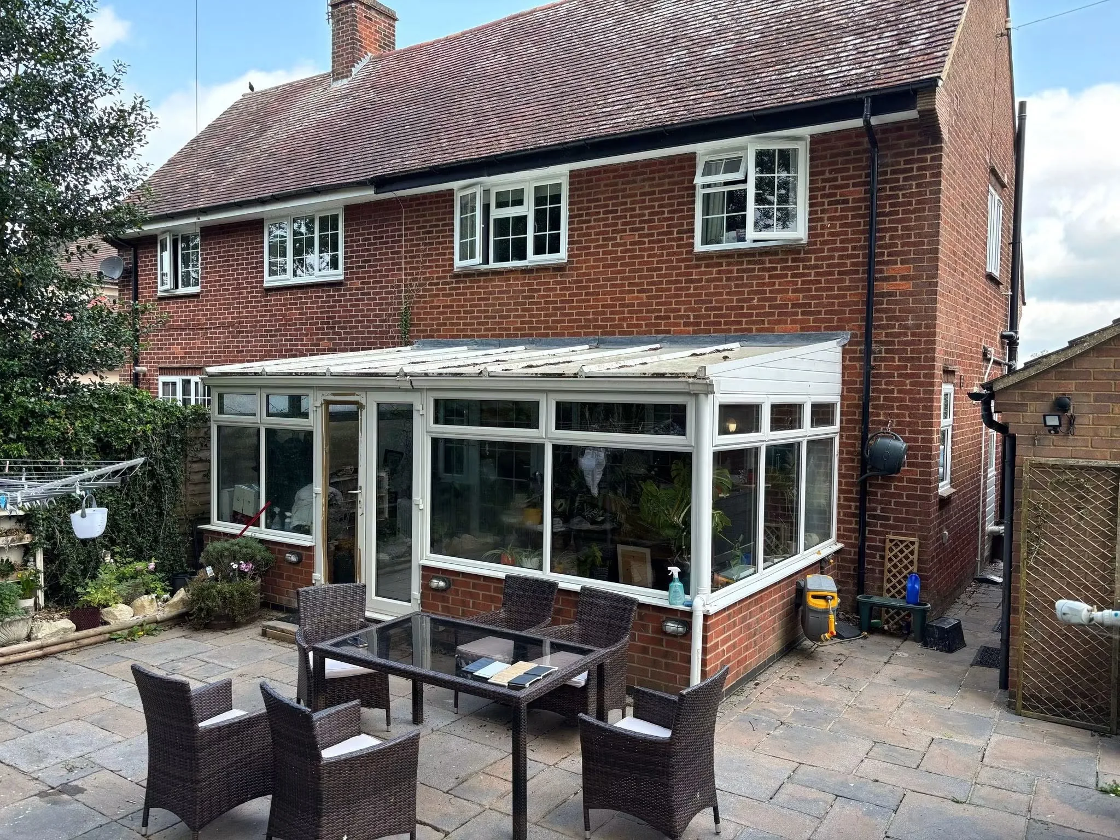
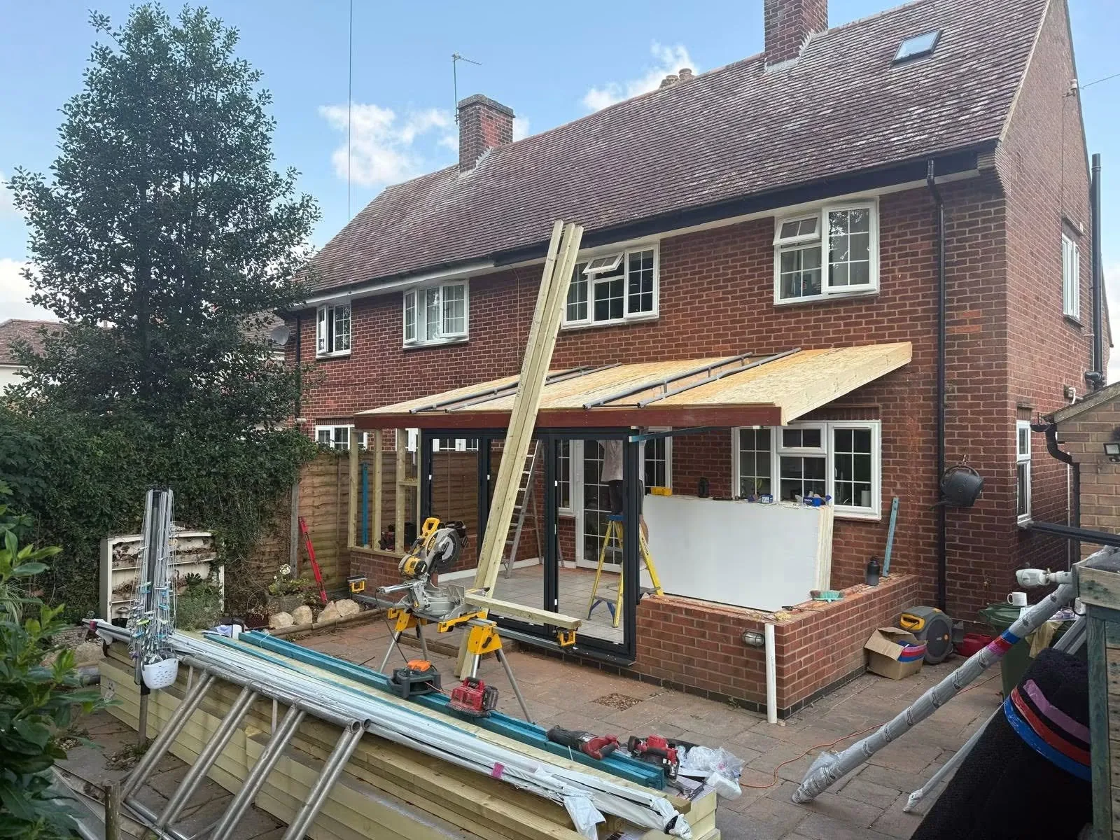
East Carlton conservatory renovation
The original conservatory was too cold through winter and prone to overheating in summer. Brooke Construction Services transformed it into a comfortable, light-filled extension of the home that can be enjoyed throughout the year.
The project story
The existing footprint offered useful space, but the old roof and glazing meant the room rarely felt comfortable enough to use. The brief was to create something distinctive that felt properly connected to the house and worked in every season.
The challenge
Cold winter temperatures and excessive summer heat had left the conservatory largely unused. The renovation needed to improve comfort without sacrificing the natural light that made the space appealing.
Our approach
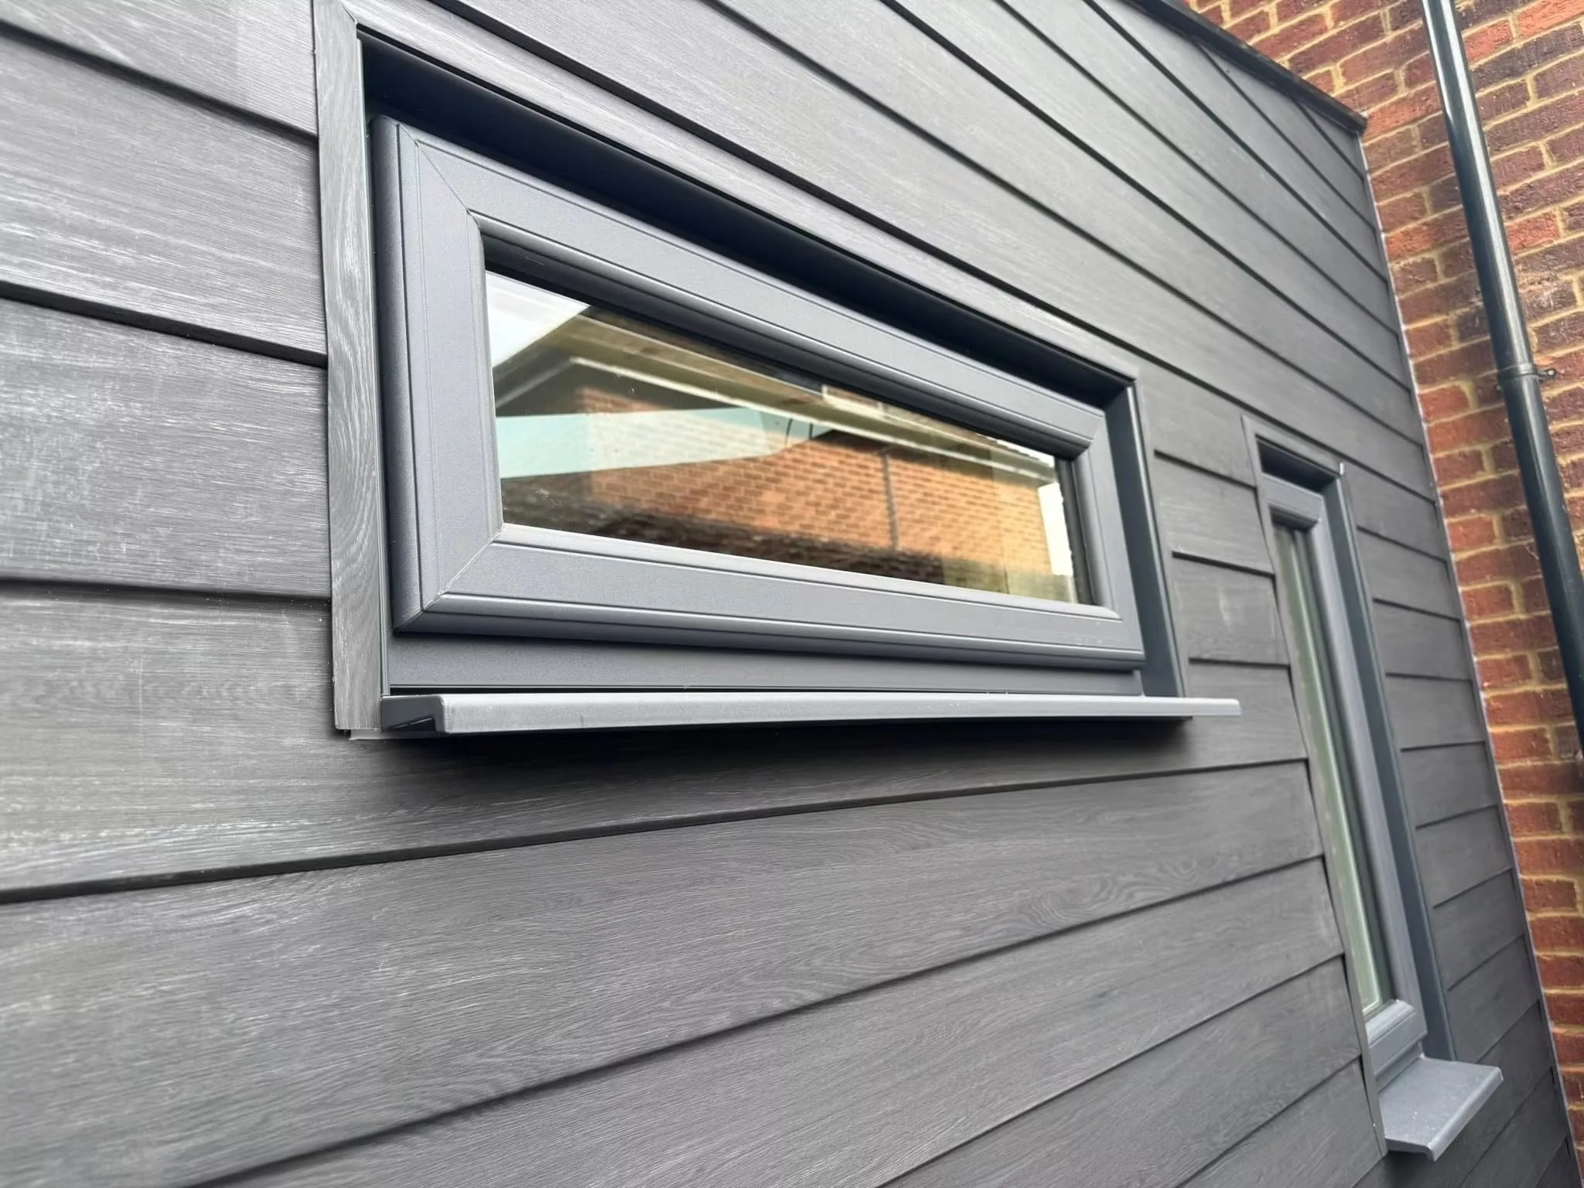
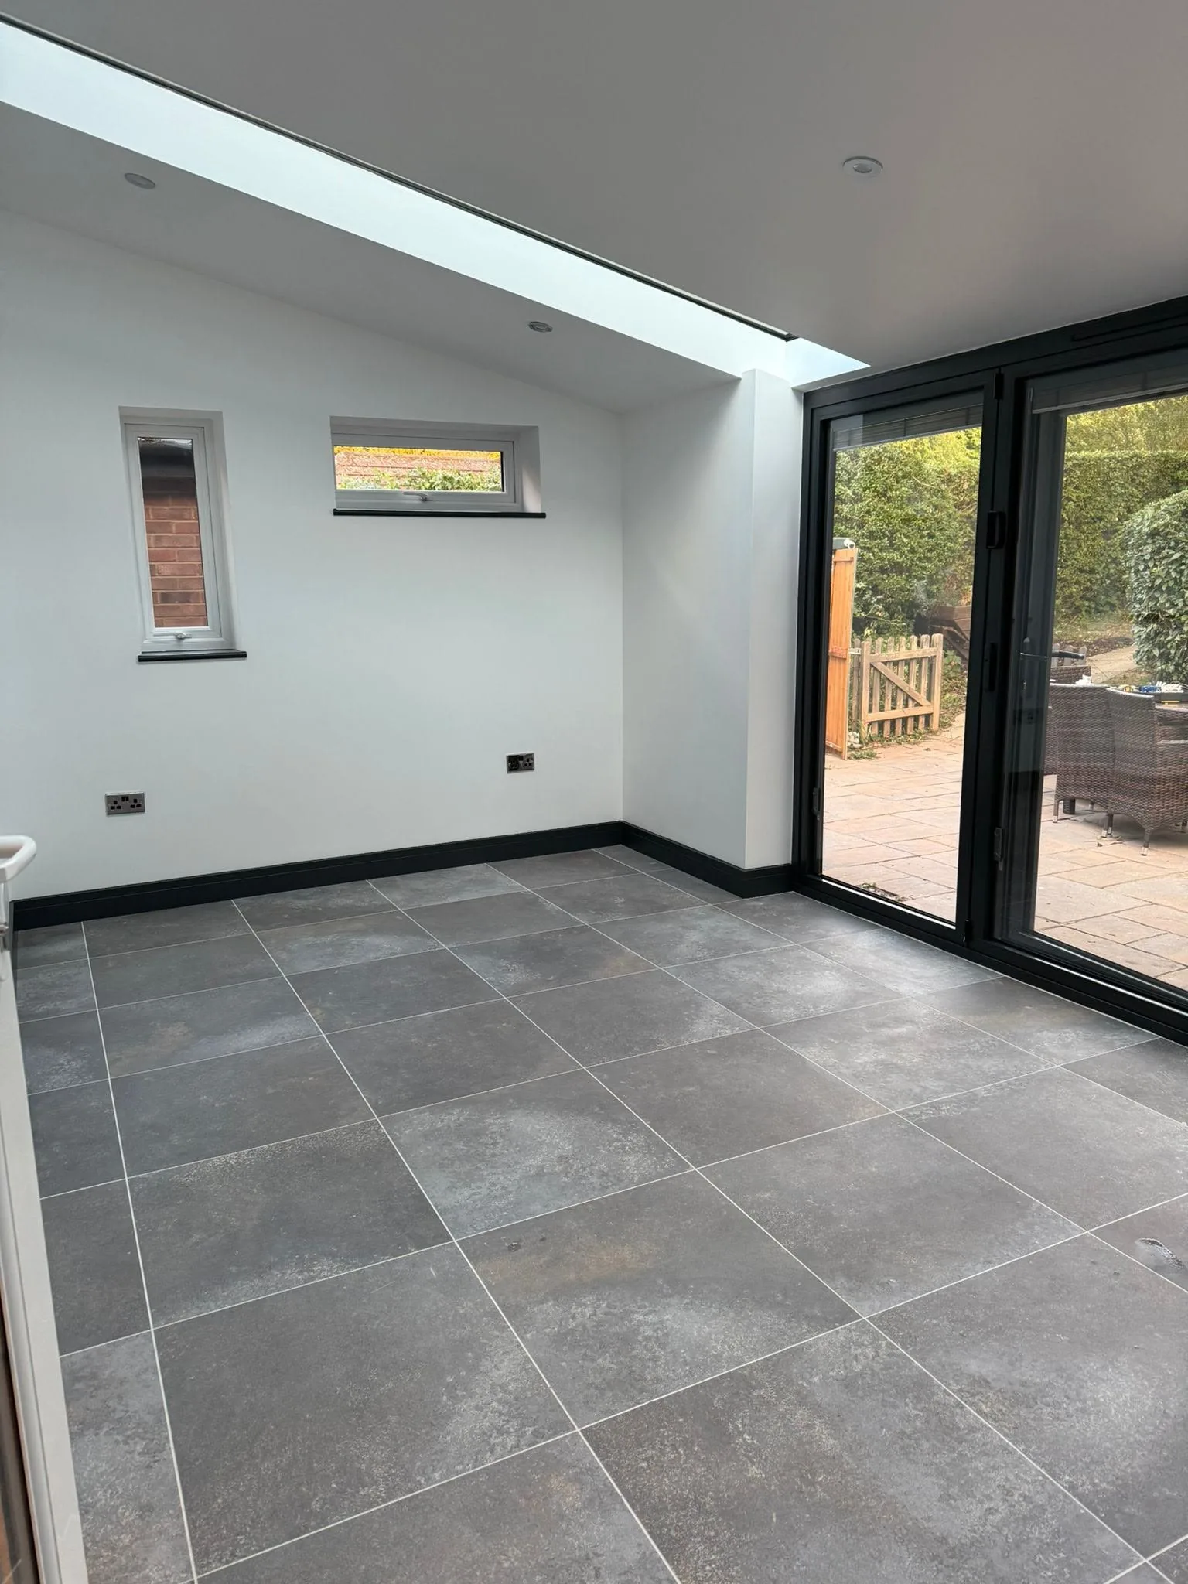
We altered the roof pitch and installed an insulated warmer-roof system, incorporating two full glazed roof panels to bring daylight deep into the room. New bifold doors created a generous opening onto the garden, while underfloor heating added efficient, even warmth.
The result
The completed room is brighter, more comfortable and far easier to use as part of everyday life. During warmer months, the bifolds open the space directly to the garden; through winter, the upgraded roof and heating make it a welcoming part of the home.

BCS-managed trades


Areas we cover
Brooke Construction Services builds and renovates conservatories across Corby, Kettering, Market Harborough and surrounding communities.
Helpful answers
Often, yes—but the existing structure must first be surveyed to confirm its condition and suitability. We will explain whether a roof-only replacement is sensible or whether windows, doors or other elements should be included.
Yes. Combining the roof, frames, glazing and doors can create a more complete improvement and allows all parts of the renovation to be planned together.
An insulated tiled roof can greatly improve comfort compared with an older glazed or polycarbonate roof. The final result also depends on the windows, doors, ventilation, heating, orientation and the condition of the existing structure.
Requirements depend on the property and scope of work. We consider the relevant planning and building-control position during the project assessment and explain what needs to happen before work starts.
Our focused range covers Edwardian and Victorian designs, together with tiled warmer-roof systems for new rooms and suitable existing conservatories.
New room or thoughtful renovation
Tell us about your home and how you want the space to feel. We’ll help you understand the most sensible next step without pressure.