
01
Integral garage
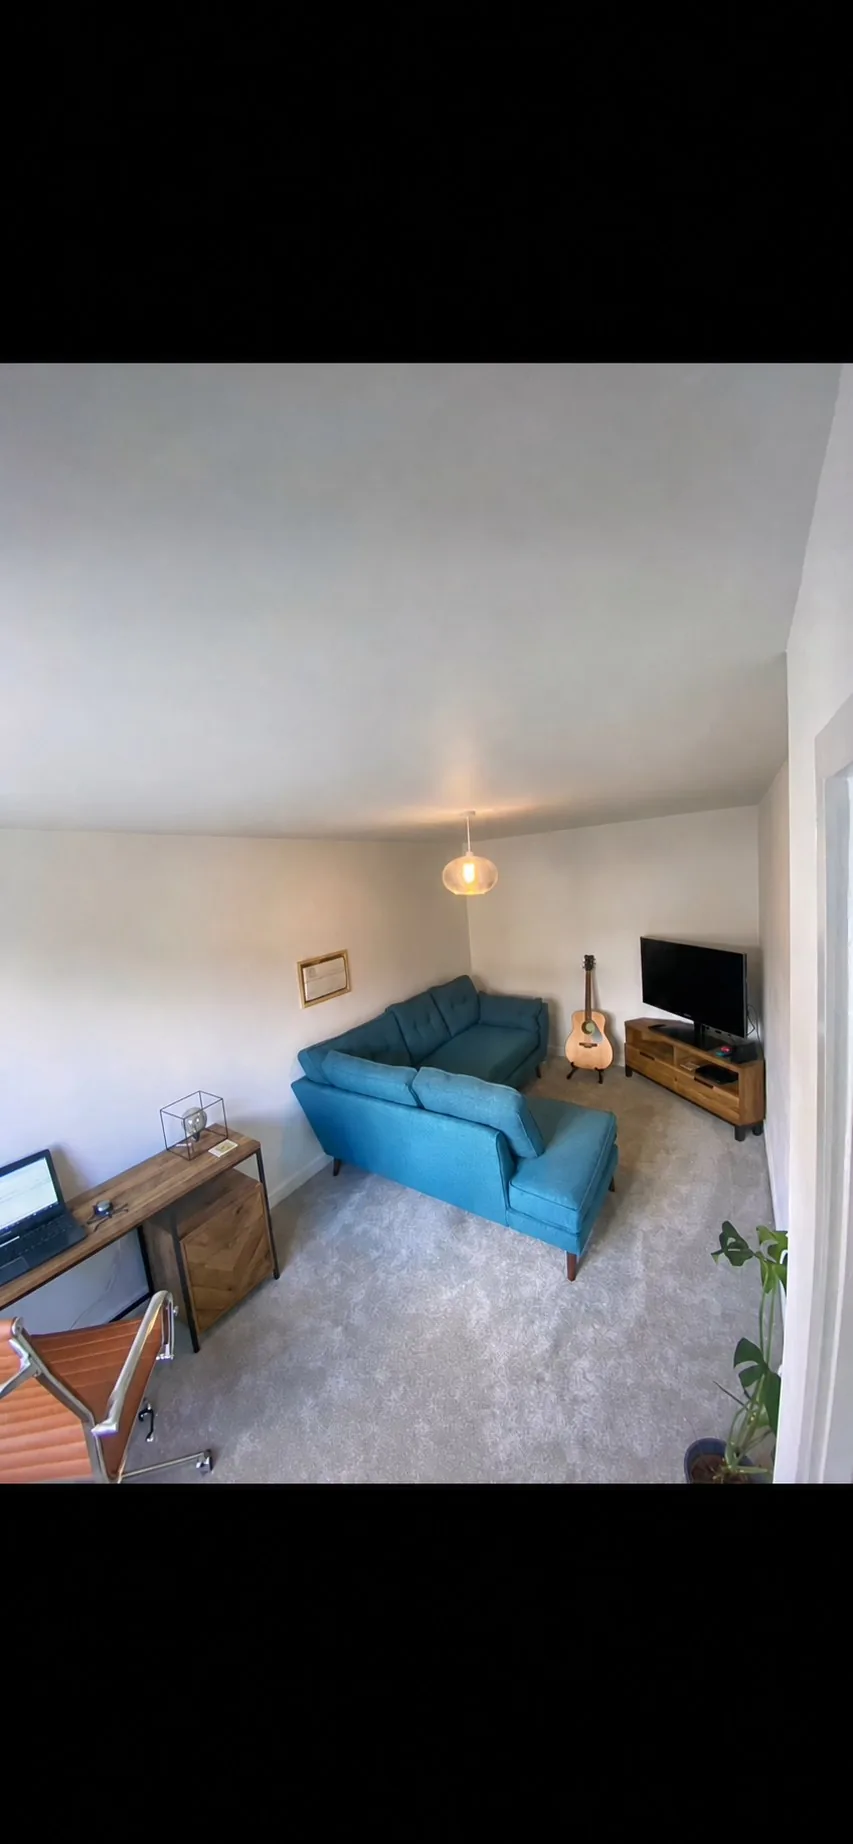
Convert a garage that forms part of the house, with openings, services and finishes planned to connect the new room naturally with your existing home.
Discuss your space ↗Garage conversions · Complete building service
Turn an integral or detached garage into a properly finished room, with every trade coordinated by one experienced local building team.
Connect underused space more naturally with the rest of your home.
Create a separate office, gym, studio or adaptable additional room.
Building work and specialist trades coordinated from start to finish.
Relevant approvals and certification brought together where applicable.
Make more of the home you already have
A successful conversion should look, feel and perform like it was always intended to be part of the property.
That means considering the floor, walls, roof, openings, insulation, ventilation, heating, electrics and finishes together. We manage the full scope so each stage is completed in the right order and responsibility stays in one place.
Two types of project
The starting point changes, but the goal is the same: a comfortable, compliant and carefully finished room with a clear purpose.
Convert a garage that forms part of the house, with openings, services and finishes planned to connect the new room naturally with your existing home.
Discuss your space ↗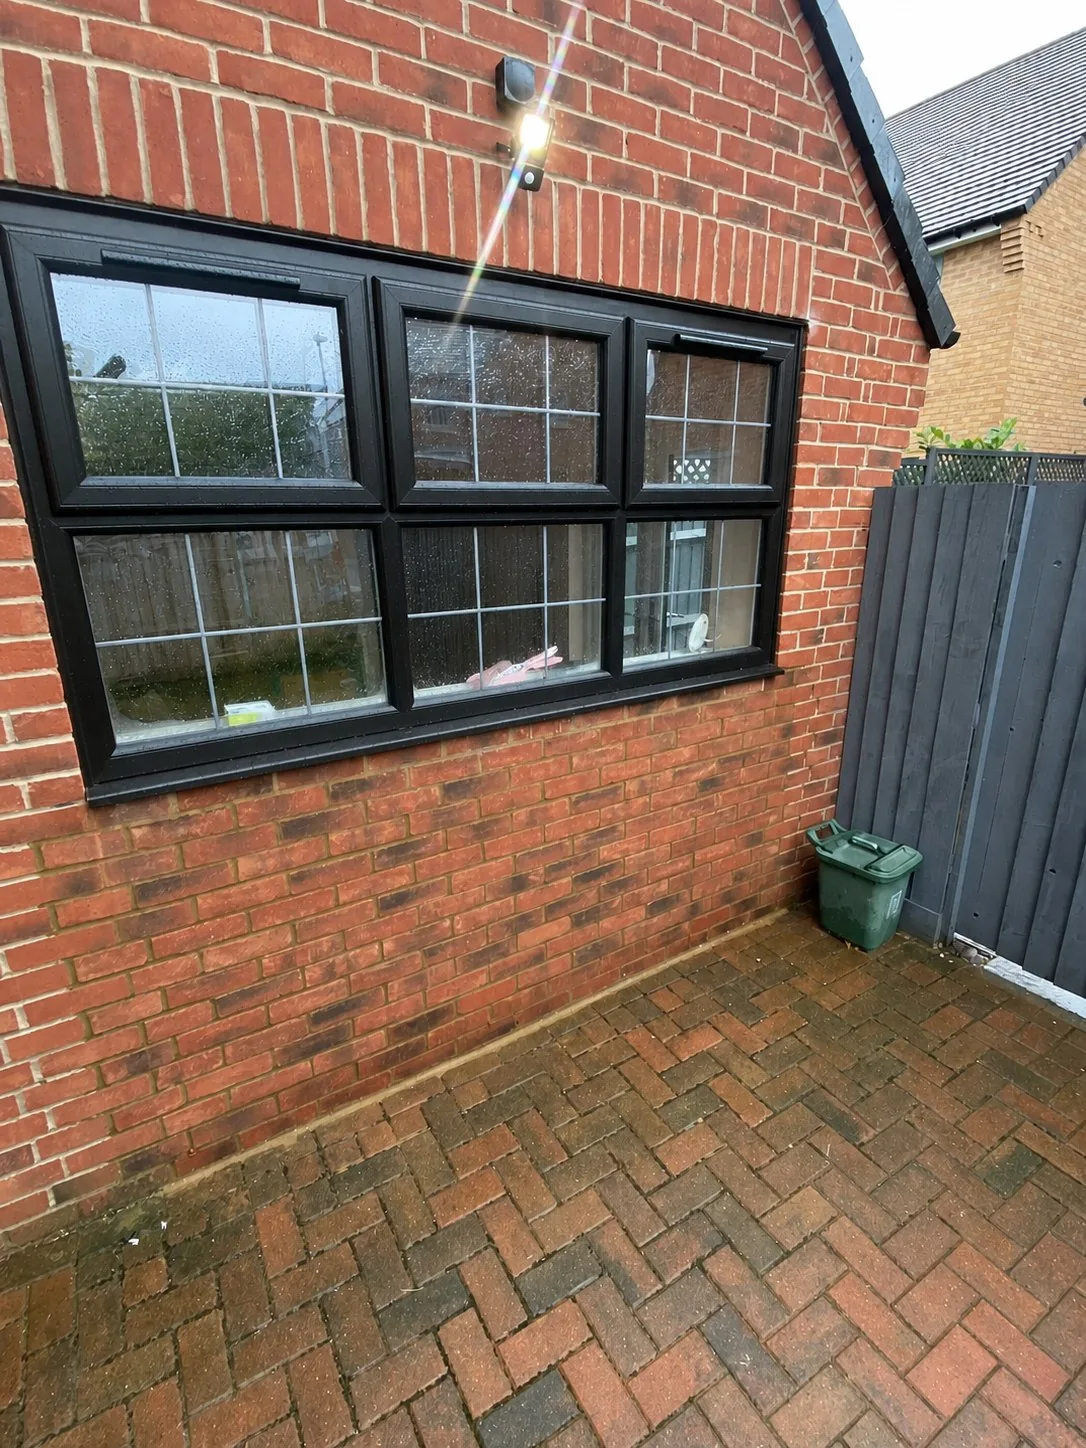
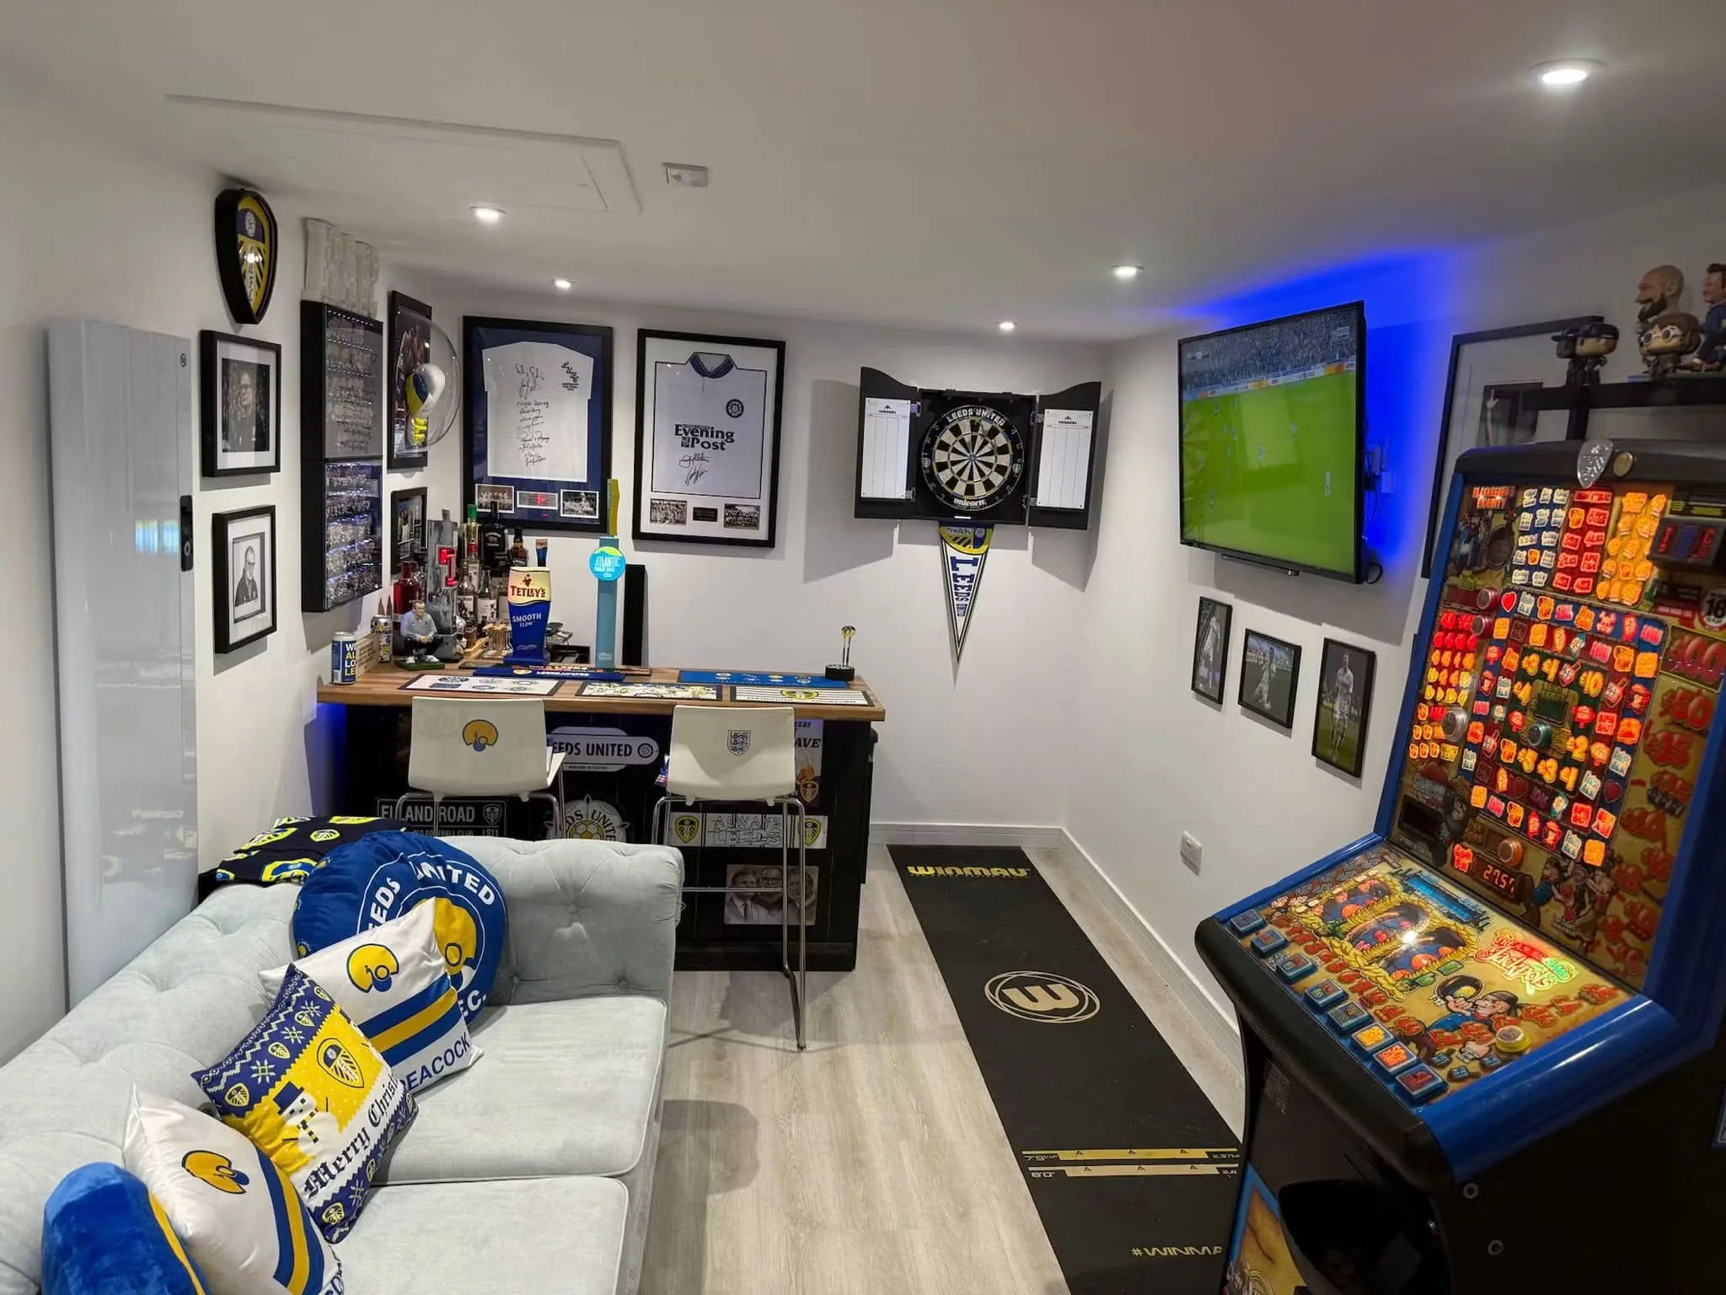
Create a separate destination away from the main house, with its own practical decisions around access, services, comfort, security and intended use.
Discuss your space ↗Rooms we have created
The layout and specification are shaped around how the room will actually be used—now and as your needs change.
A quiet, properly insulated workspace with considered lighting, power, data and storage.
A robust and well-ventilated training space planned around equipment, flooring and comfortable year-round use.
An extra family room, snug, playroom or flexible space that feels connected to everyday life.
Carefully planned accommodation with the insulation, light, ventilation, safety and services its intended use requires.
One company managing every stage
We assess the structure, intended use, access, services and approvals before the scope is agreed.
Garage-door infill, new windows and doors, lintels, masonry and internal openings are coordinated together.
Floors, walls and roofs are upgraded as required, with insulation and moisture details suited to the existing building.
Qualified trades deliver the agreed electrical, heating, plumbing and ventilation work.
Plastering, joinery, flooring, decoration and final details turn the shell into a complete room.
We check the completed work with you and provide the relevant project documentation and certification where applicable.
Clear from the first visit
You have one point of contact while we organise the trades, sequence the work and keep the project moving towards a complete finish.
Start a conversation ↗We discuss how you want to use the room, the standard of finish and the practical priorities for your household.
We assess the existing construction, floor levels, roof, walls, openings, utilities and access.
Your proposal sets out the building work, specialist trades, finishes and the approvals relevant to the project.
We manage each trade in sequence, communicate progress and keep disruption controlled.
The room is completed, checked and handed over with the appropriate documentation for the work undertaken.
Market Harborough garage conversion
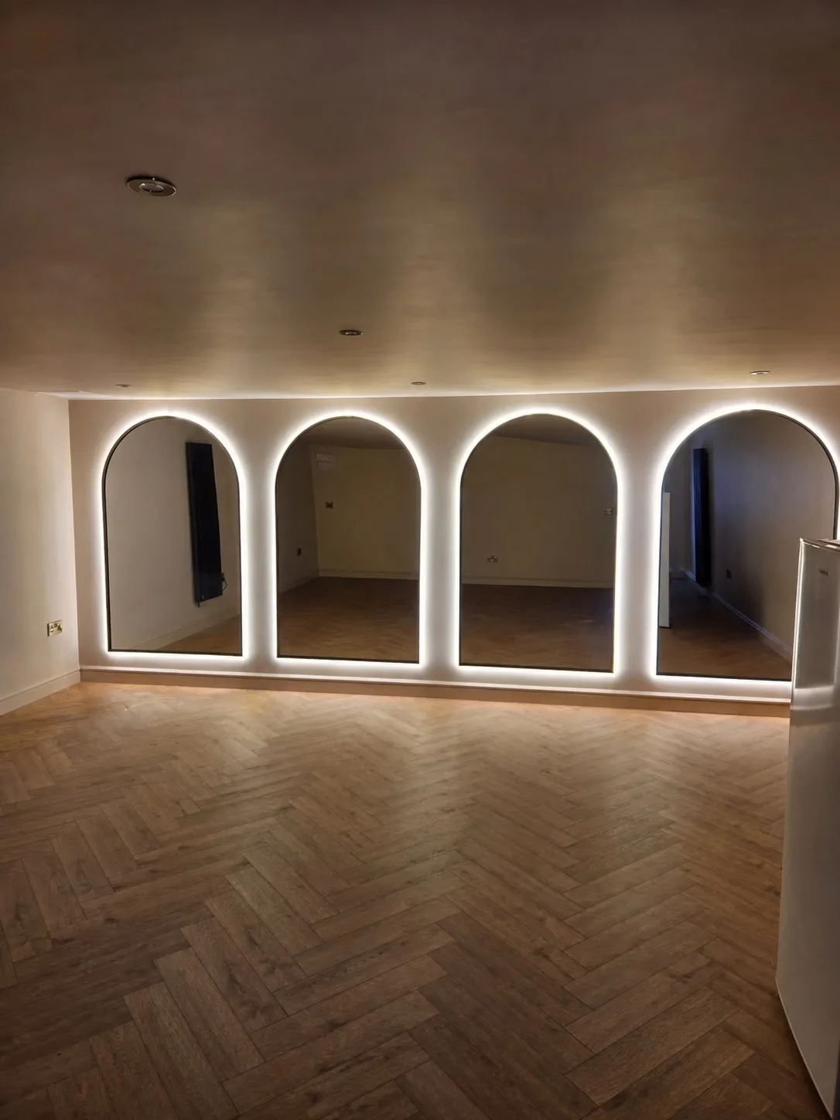
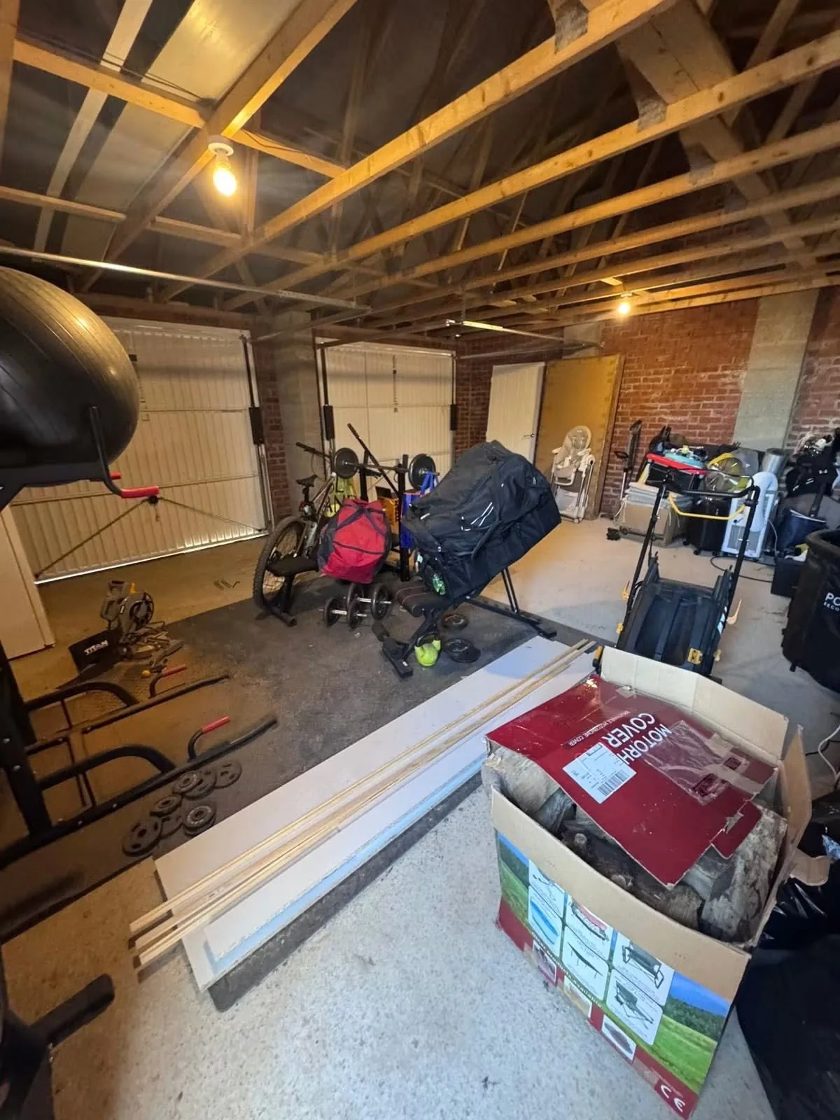
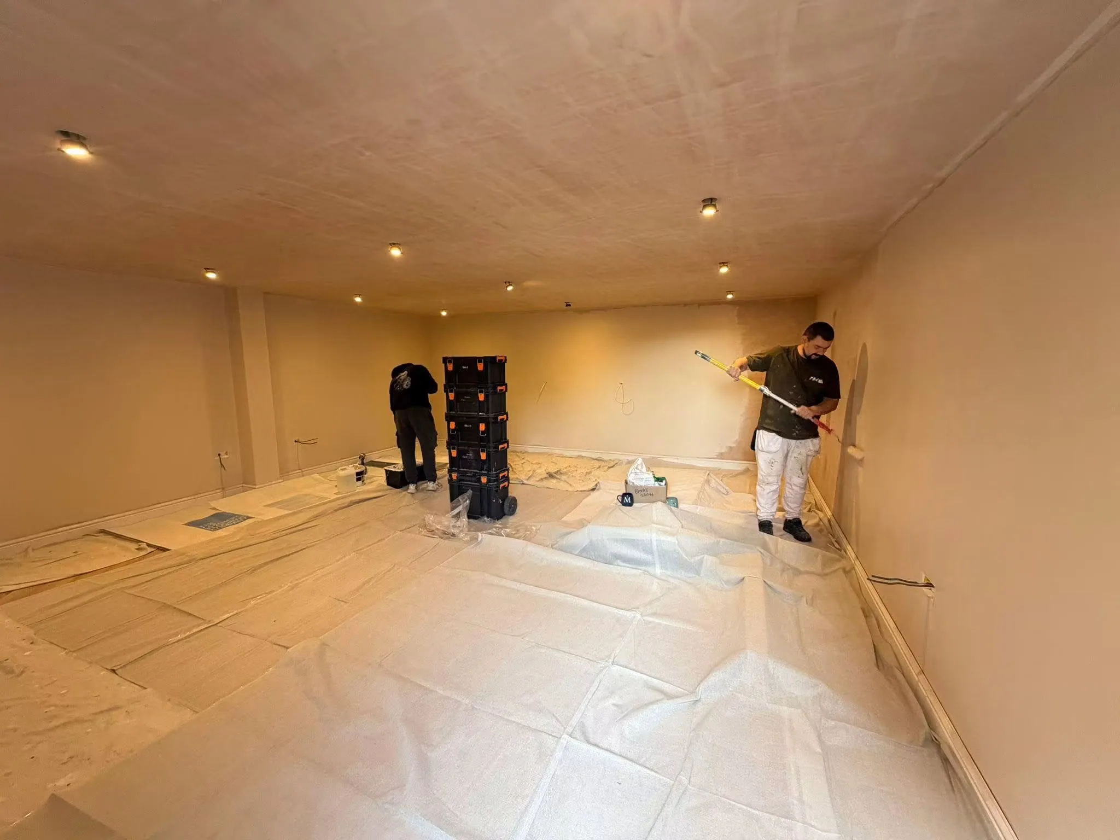
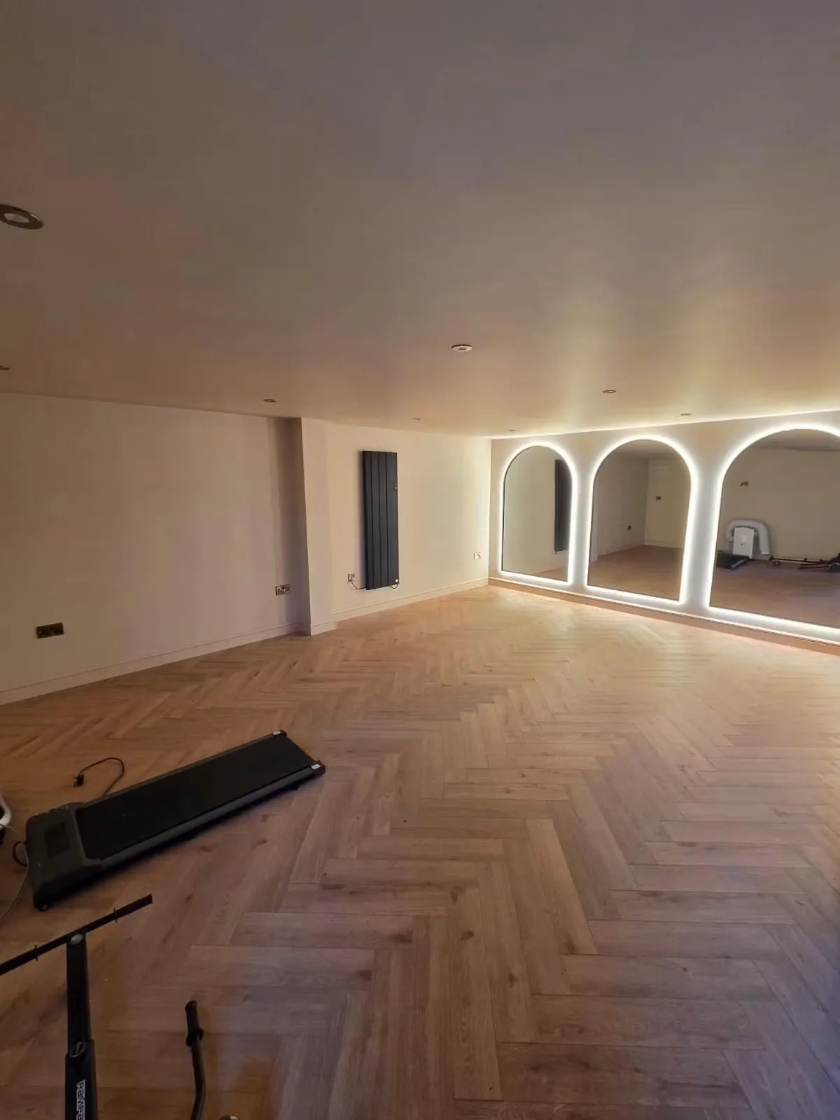
Having previously worked with Brooke Construction Services, the customer returned with reference images showing the high-end finish they wanted. We managed the complete conversion and handed over a purpose-built gym ready for the equipment to be installed.
The project story
The brief was to convert an underused double garage into a gym the whole family could enjoy. The customer shared inspiration images at the outset, giving the team a clear benchmark for the atmosphere, detailing and standard of finish required.
The challenge
The existing garage was an unfinished utility space with exposed roof timbers, brickwork and garage doors. It needed to become a comfortable room with the character and finish of a professionally designed home gym.
Our approach
BCS managed the conversion from the construction stages through to the final decoration. Carpentry, electrical work and plastering were carefully sequenced to create a clean interior, integrated lighting and the distinctive illuminated arched-mirror wall requested by the customer.
The result
The finished room combines warm herringbone flooring, considered lighting and a calm neutral palette. It was handed over complete and ready for the customer’s gym equipment to be installed and the new space to be put to use.
BCS-managed trades
Areas we cover
Brooke Construction Services completes garage conversions across Corby, Kettering, Market Harborough and nearby towns and villages.
Helpful answers
Yes. We have completed garages forming part of the main house and garages positioned away from it. Detached buildings need additional consideration around access, utilities and the proposed use.
Yes. We coordinate the agreed building work and specialist trades from the initial construction stages through to the final interior finish, giving you one accountable point of contact.
Many straightforward internal garage conversions do not require planning permission, but restrictions, detached garages, listed buildings and changes that create separate accommodation can alter the position. We check the project context and advise when the local planning authority should be consulted.
Converting a garage into habitable space will normally require Building Regulations approval. The exact requirements depend on the existing structure and proposed use, so these are considered from the survey and planning stage.
We hand over the completed room and bring together the relevant documentation and certification for the elements included in your project, where applicable.
Potentially, yes. A bedroom has important requirements around safety, ventilation, light, insulation and access. We assess the property and intended use before confirming the right scope.
Start with the space you already have
Tell us where the garage sits and how you would like to use it. We’ll help you understand the practical next step.