
01
Single-storey extensions
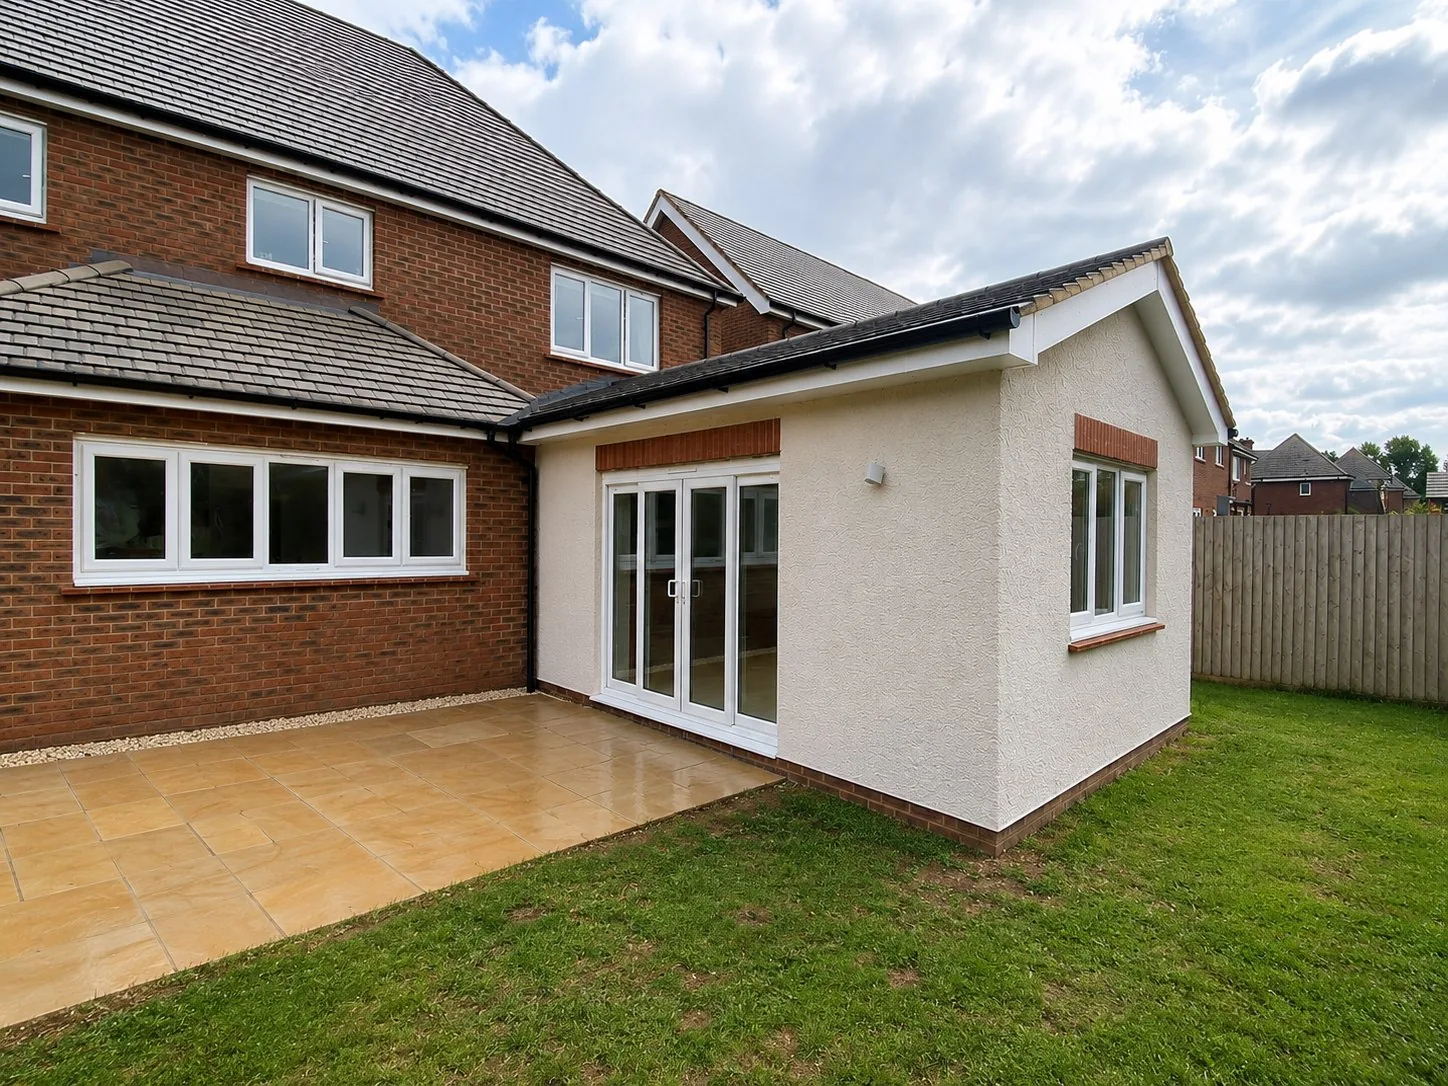
Rework the ground floor with a larger kitchen, dining and family space, a utility, home office or more direct connection to the garden.
Discuss your ideas ↗Single & double-storey extensions · Fully managed
From the first ideas and design support to planning liaison, structural input and the complete build, Brooke Construction Services keeps your extension moving as one coordinated project.
Create a larger kitchen, family room, utility or flexible ground-floor space.
Add valuable space across two floors with one coordinated construction project.
Help coordinating architectural drawings, structural design and approvals.
Every stage and trade managed through to final finish and handover.
Built around your home and household
The best projects bring light, flow and function to the existing house—not simply more square metres.
We begin with what is not working and what you want everyday life to feel like. From there, we help coordinate the design and technical input, then manage the construction and finishing as one joined-up build.
Extension types
Every extension responds to a different house, plot and brief. We help turn the right concept into a practical, buildable project.
Rework the ground floor with a larger kitchen, dining and family space, a utility, home office or more direct connection to the garden.
Discuss your ideas ↗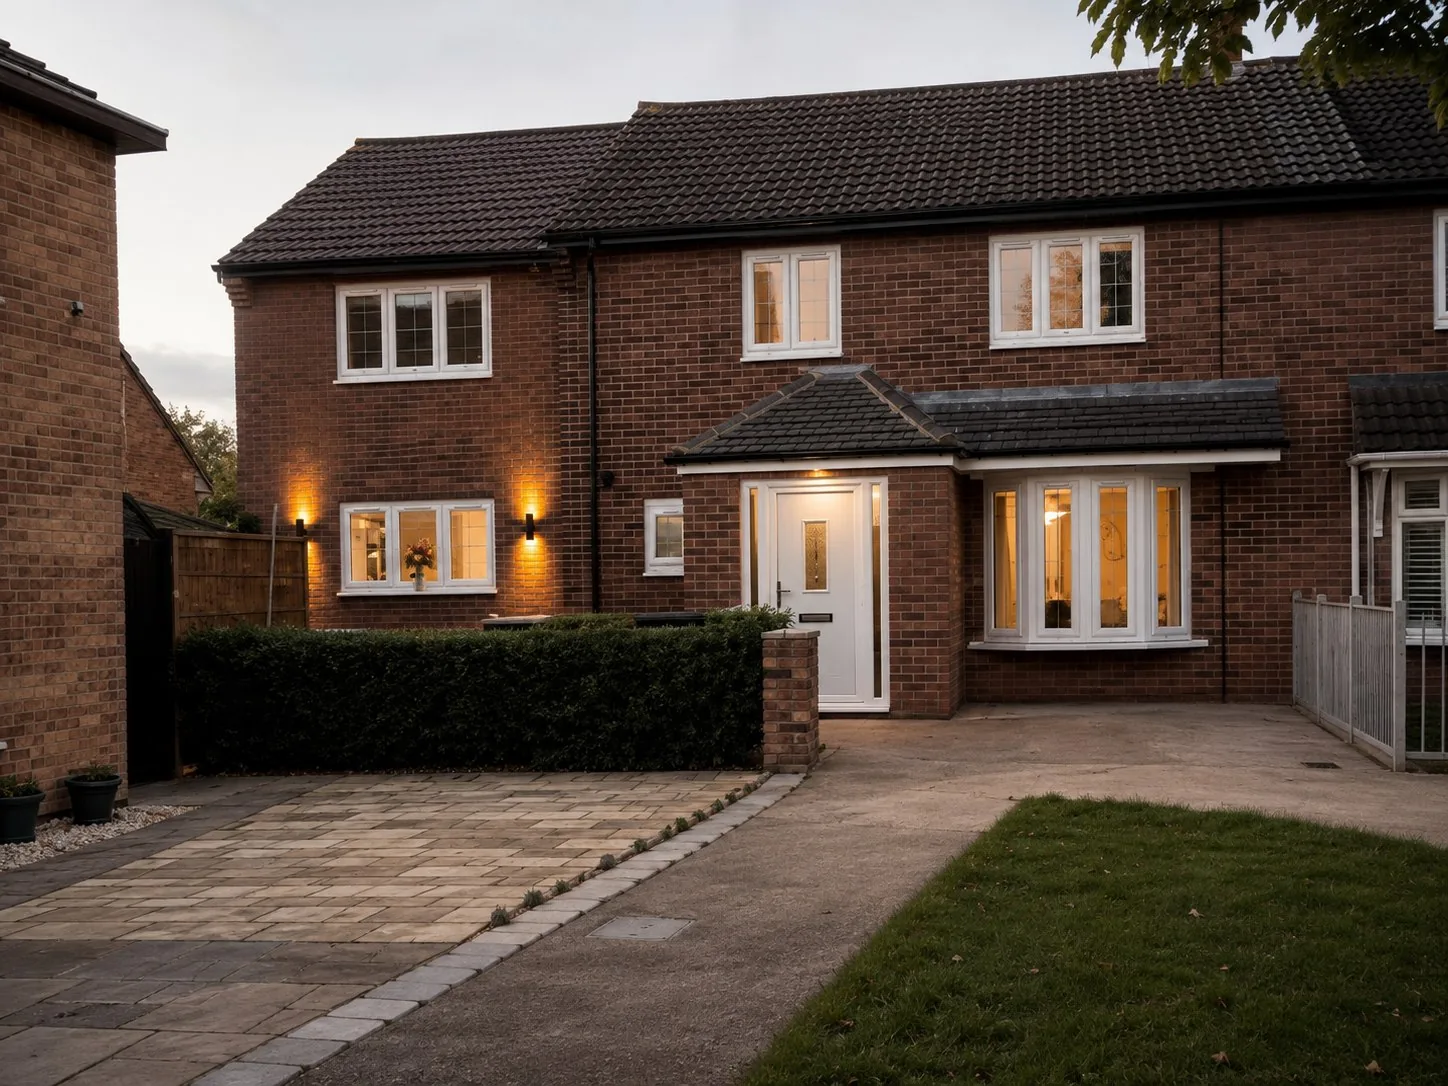
Create coordinated space on both floors—for example, an enlarged living area below with additional bedrooms, bathrooms or adaptable rooms above.
Discuss your ideas ↗What could change
We shape the construction around the purpose of the room, the existing house and how the two will work together.
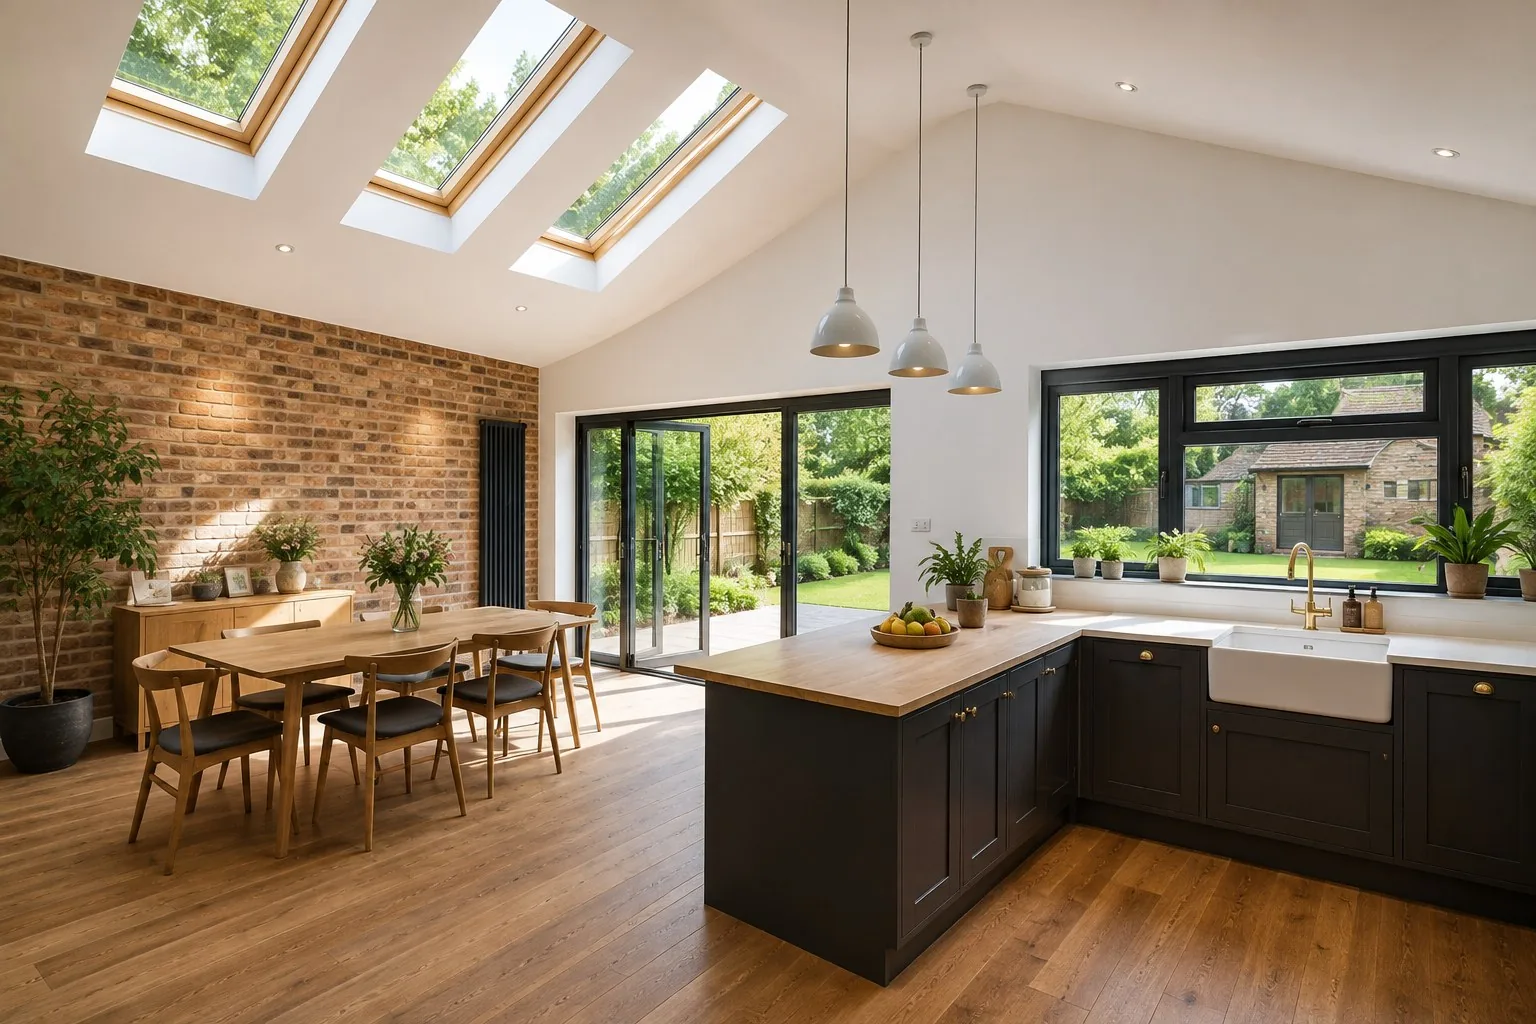
Open up the heart of the home with better circulation, natural light and a stronger connection to the garden.
Create a generous everyday room, a quieter snug or a flexible space that adapts as family life changes.
Add useful first-floor accommodation through a coordinated double-storey design.
Build in the utility room, storage, home office or accessible layout the existing house is missing.
Support before construction starts
We clarify the space, priorities, finish and budget considerations that need to shape the project.
We can help coordinate the measured survey, drawings and design information needed to develop the proposal.
Appropriate structural input is coordinated for foundations, steelwork, openings and other engineered elements.
We support the relevant planning or permitted-development route and help keep information moving between the parties.
Building Regulations, construction details, utilities and the agreed specification are brought into the delivery plan.
Once ready to start, we manage the construction, trades, finishes and handover under one accountable company.
Complete construction
From the ground beneath the extension to the final internal details, we coordinate the work in the right sequence.
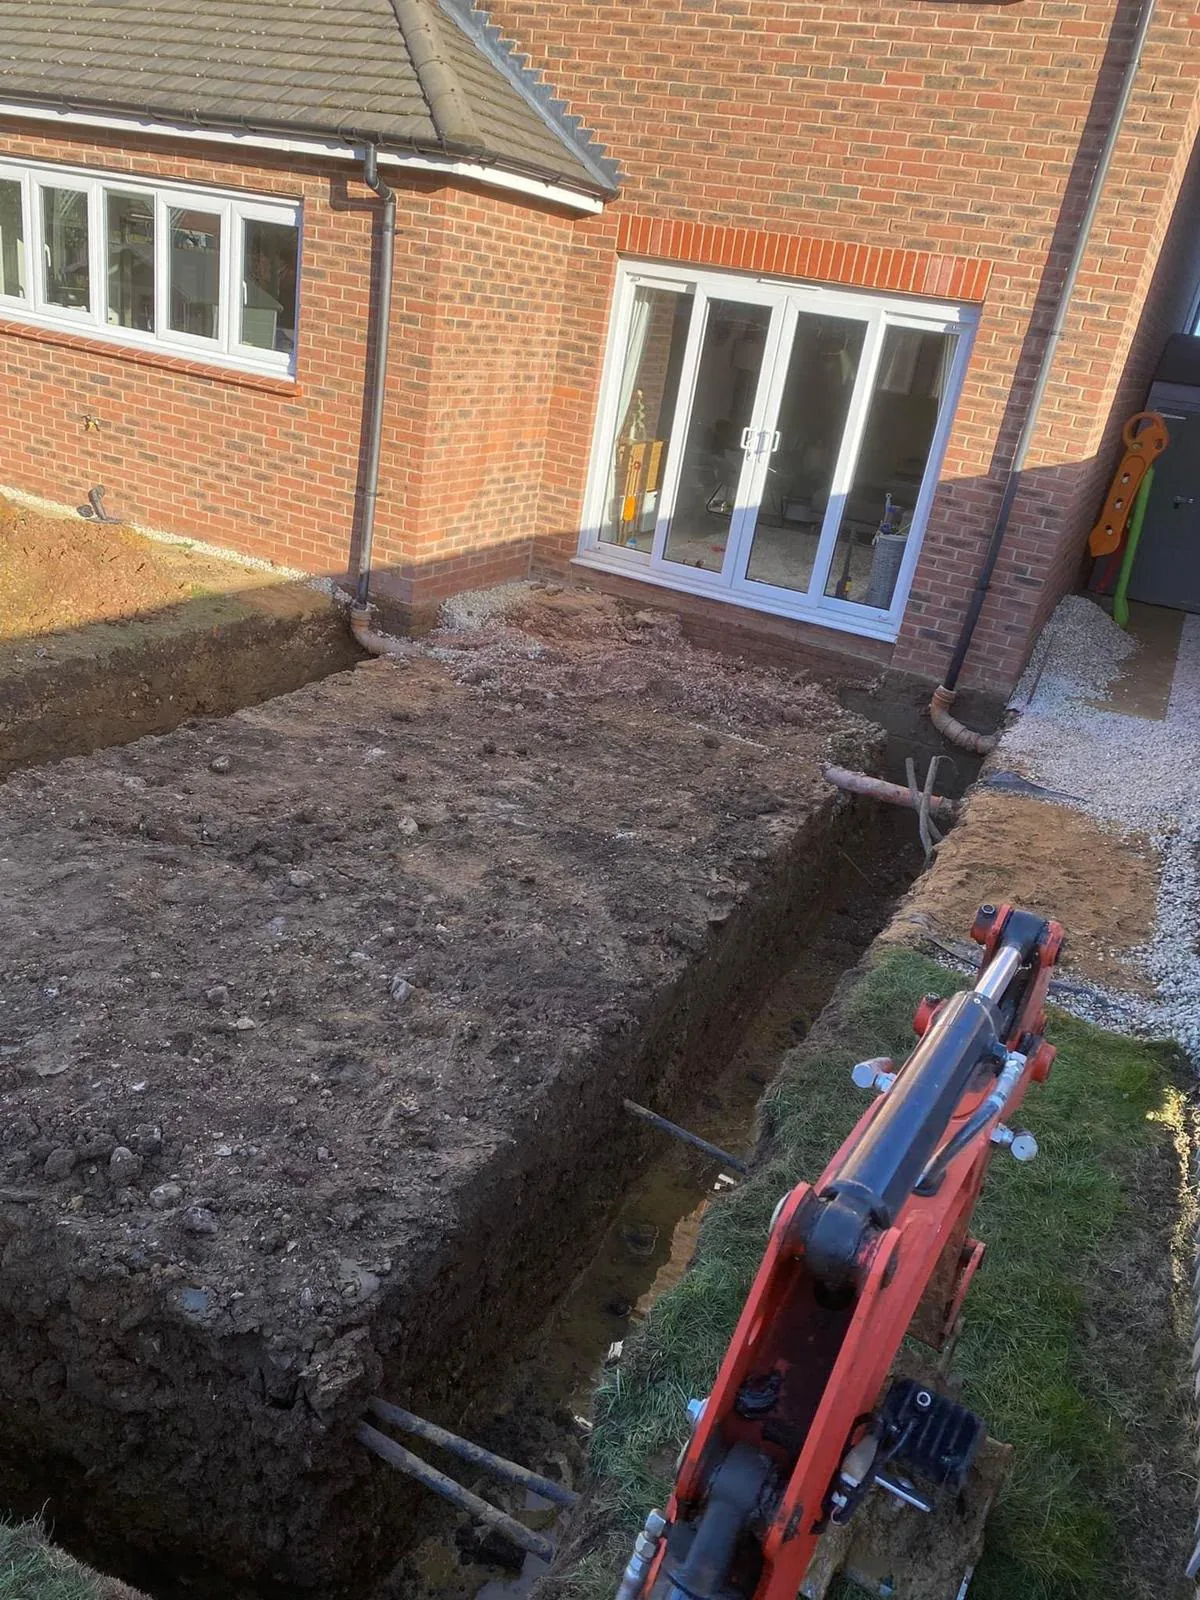
Excavation, foundations, below-ground construction and drainage are delivered to the agreed design.
Masonry, structural steel, floors and roofing form a secure, weathered shell.
Windows, doors, electrics, plumbing, heating and ventilation are coordinated with the wider build.
Insulation, plastering, joinery, flooring, kitchens, decoration and final making good complete the space.
One point of responsibility
We keep the design, approvals and construction stages connected so decisions are made at the right time and the build can progress with clarity.
Start a conversation ↗We discuss the property, your aims, priorities and the broad type of extension you are considering.
We assess the existing house, access, levels, services and the practical context for the proposed work.
We support coordination of architectural, structural, planning and Building Regulations information as required.
The construction scope, finishes, responsibilities and next steps are agreed before work begins.
We coordinate every stage and trade, communicate progress and resolve the practical details of the build.
We finish the space, review it with you and bring together the relevant completion information and certification.
Leicestershire single-storey extension
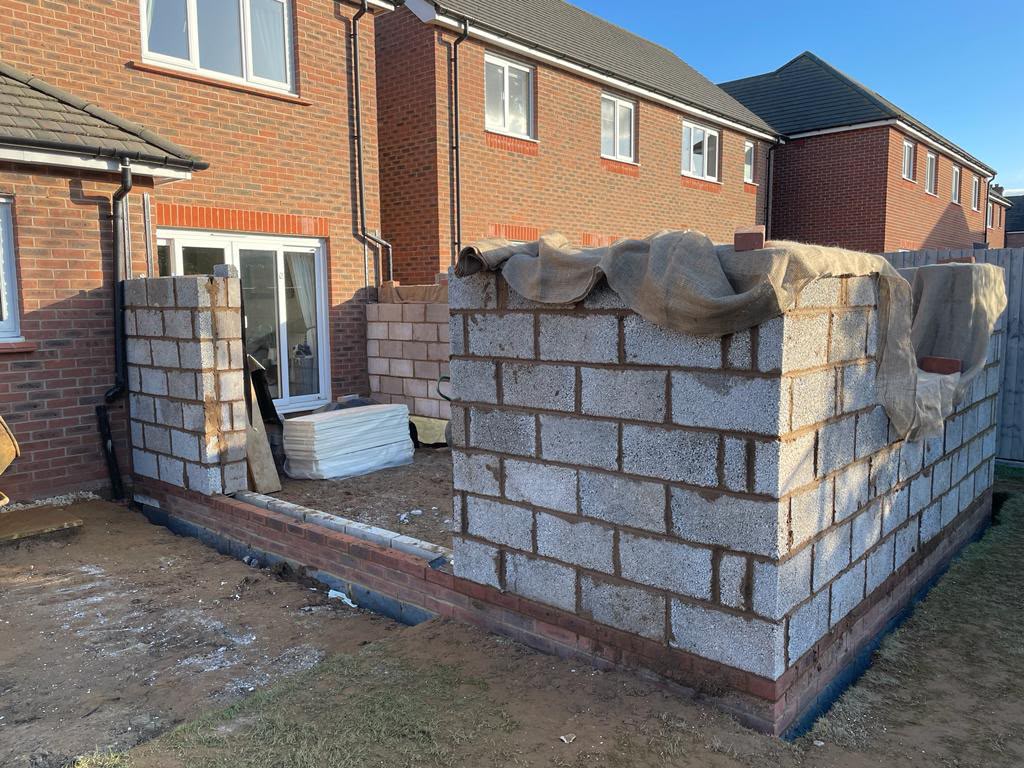
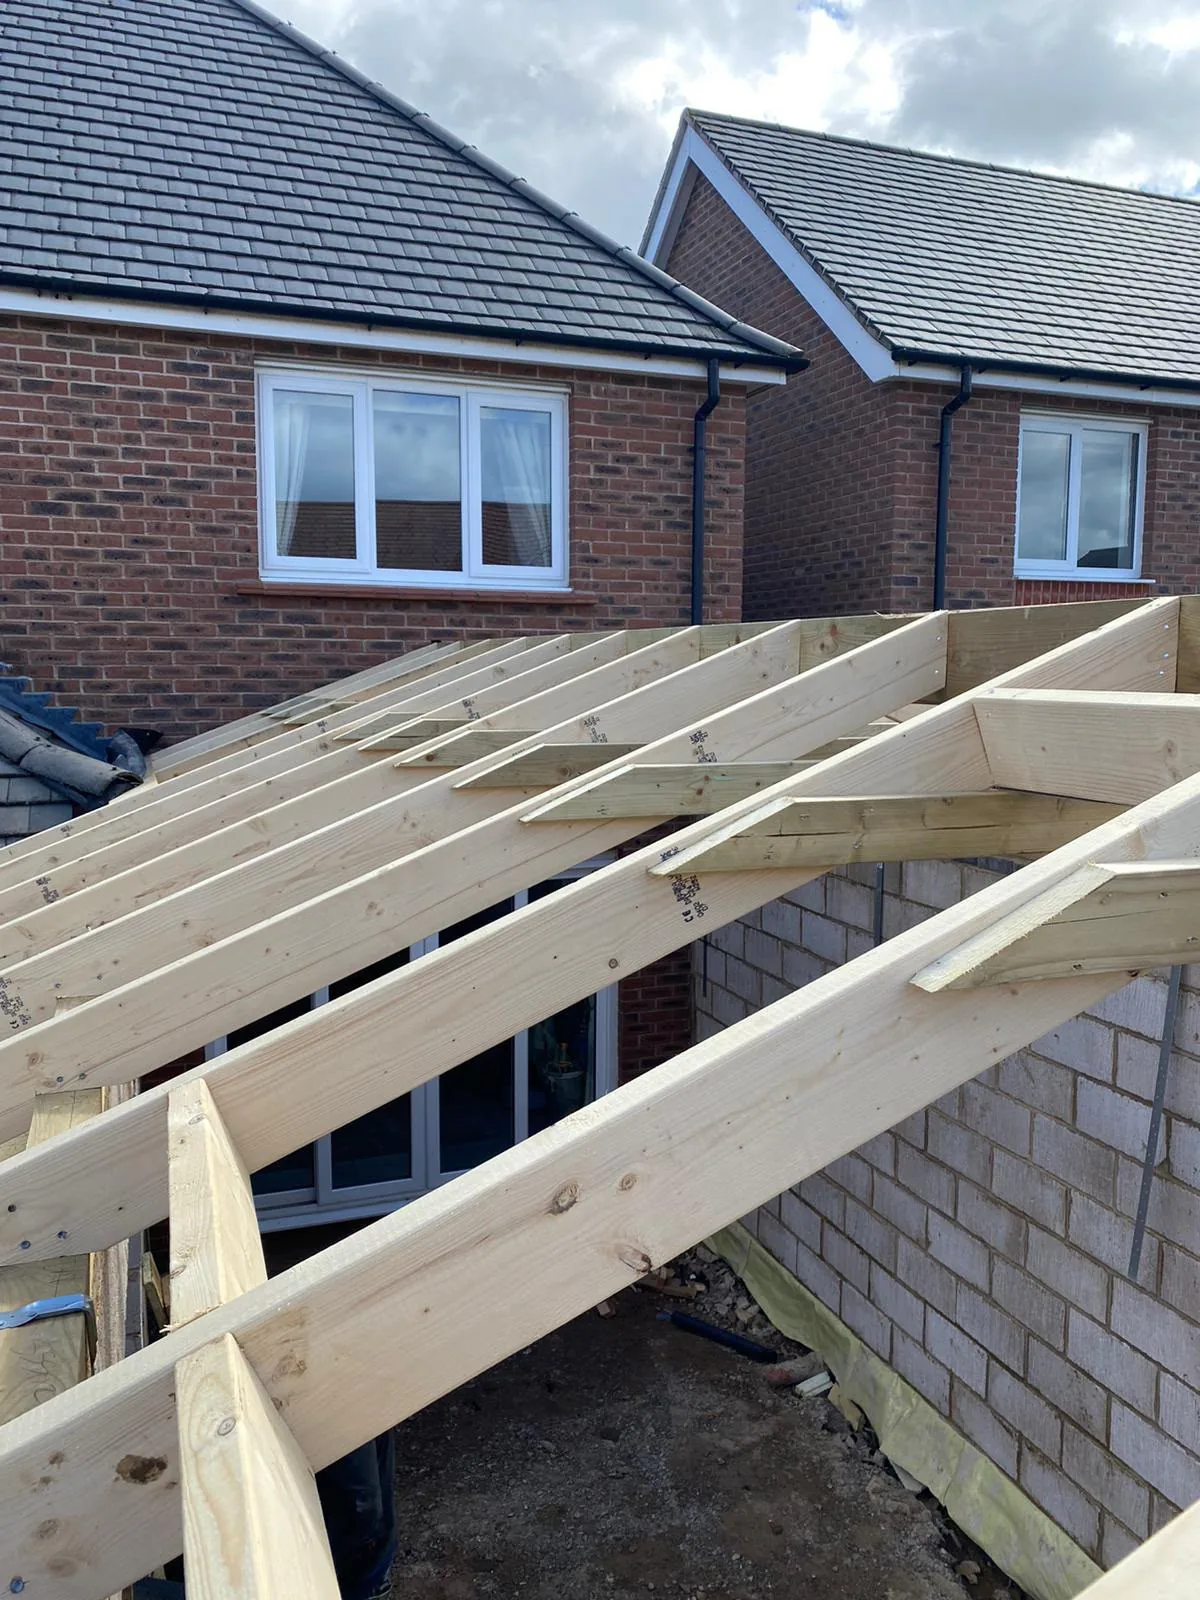
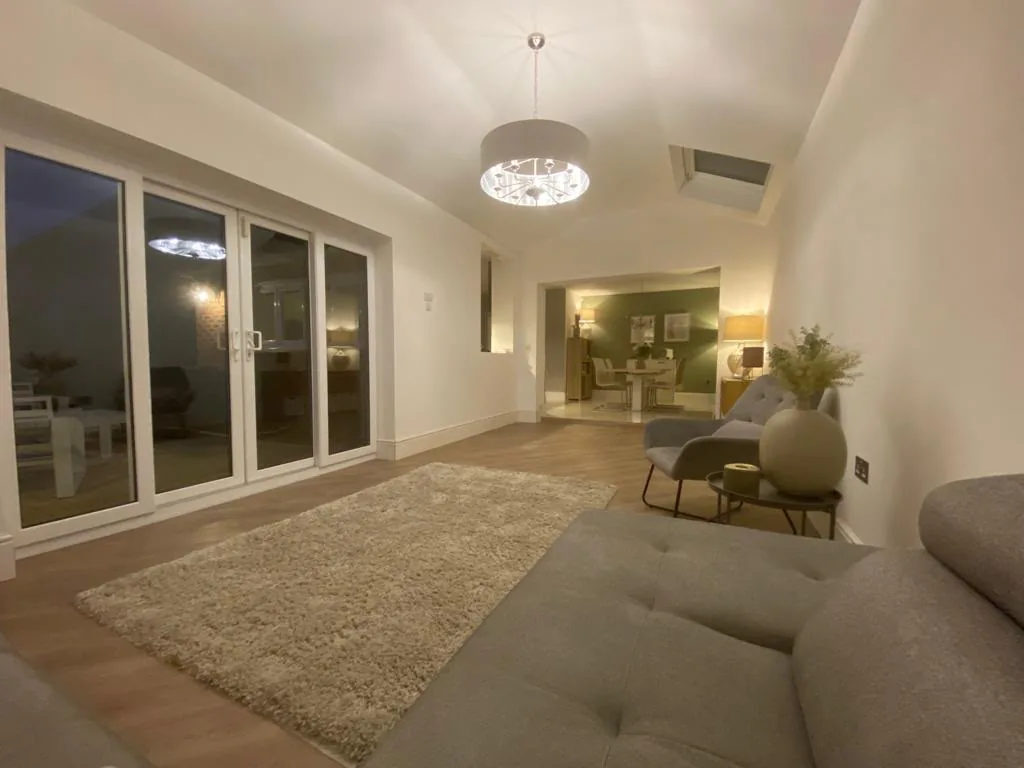
Brooke Construction Services managed the project from the approvals and construction stages through to the completed interior, creating a generous new room connected naturally to the existing house.
The project story
The customer wanted more living space but did not want the extension to feel like a separate addition. From the outset, the project was planned around a wide connection to the original house, a high-quality finish and the practical approvals needed to move confidently into construction.
The challenge
The new room needed to provide meaningful additional living space while remaining visually and functionally connected to the existing ground floor. Planning and Building Control also needed to be coordinated before and throughout the build.
Our approach
BCS worked with the client to ensure the relevant planning and Building Control requirements were in place, then coordinated the foundations, masonry, roof, glazing and internal services. The existing house was opened up so the new room would read as a natural continuation of the living space.
The result
The completed extension provides a versatile new living area with direct garden access and a wide internal connection to the original rooms. The carefully finished space was warmly received by the client and now feels established as part of the home.
BCS-managed delivery
Areas we cover
Brooke Construction Services delivers home extensions across Corby, Kettering, Market Harborough and surrounding communities.
Helpful answers
Yes. We have delivered both and can help assess which approach best fits the property, the space you need and the relevant design and approval considerations.
Yes. We can support and coordinate the architectural drawings and structural design information required for the project, working with the appropriate design professionals where needed.
Yes. We help coordinate the project information and communication required for the relevant planning route and Building Regulations process, keeping these stages connected with the construction plan.
Some house extensions can proceed under permitted-development rights when all applicable limits and conditions are met; others require a planning application. The property, previous additions and proposed design all need to be considered before the route is confirmed.
Most extensions require Building Regulations approval. The design and construction information must address the relevant structural, thermal, fire-safety, ventilation, drainage and services requirements for the specific project.
Yes. We coordinate the agreed trades and can take the project through to a complete interior finish, including associated structural alterations and connections to the existing house.
Start shaping your project
Tell us about your home and what you want the extension to make possible. We’ll help you understand the sensible next step.