
01 · Openings & steelwork
Structural alterations
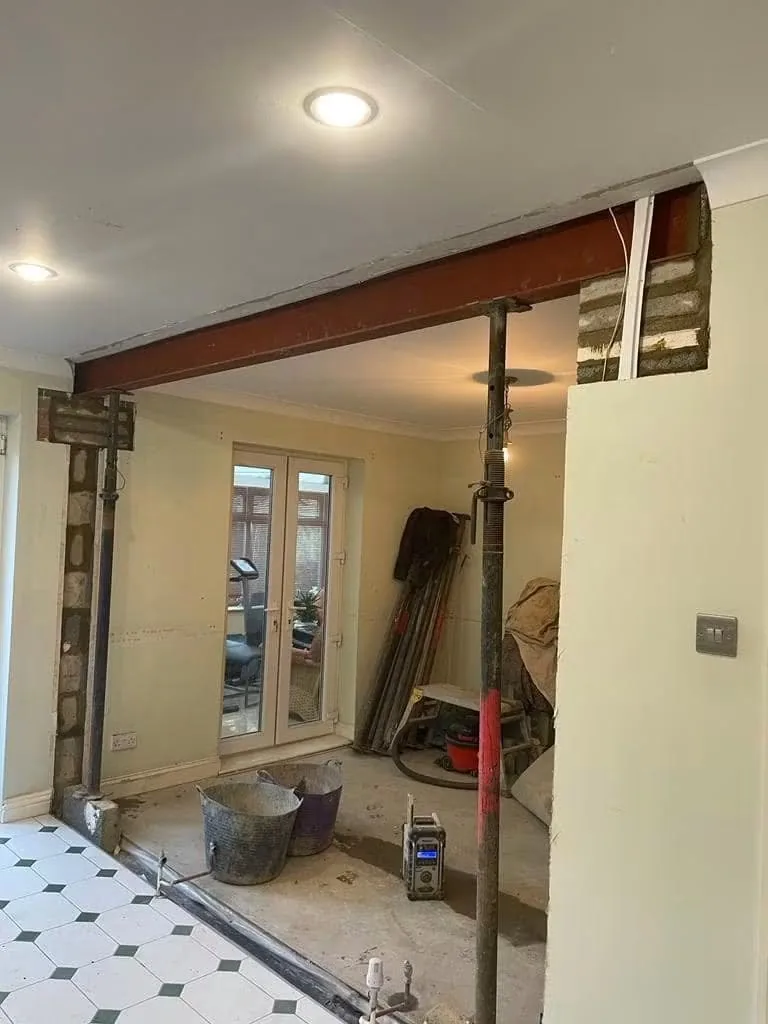
Remove internal walls, form wider openings and install the specified steels or lintels, with temporary support, masonry and making good coordinated as one job.
Structural changes · Kitchens · Porches · Building work
From removing walls and installing structural steel to fitting kitchens, forming garage access doors and building porches, we deliver the practical changes that make an existing home work better.
Wall removals, steelwork, lintels and new openings coordinated correctly.
Kitchens, services, plastering, joinery, flooring and finishing brought together.
Porches, access doors, brickwork and external alterations handled by one team.
Practical help for the projects that do not fit neatly into another category.
The changes between repair and extension
Not every improvement needs a new extension—but it still deserves proper planning, skilled construction and a complete finish.
Home Alterations brings together the broad building work that transforms existing rooms, openings and entrances. We can manage a single focused change or coordinate several improvements as one project.
Broad building capability, clearly managed
Remove internal walls, form wider openings and install the specified steels or lintels, with temporary support, masonry and making good coordinated as one job.
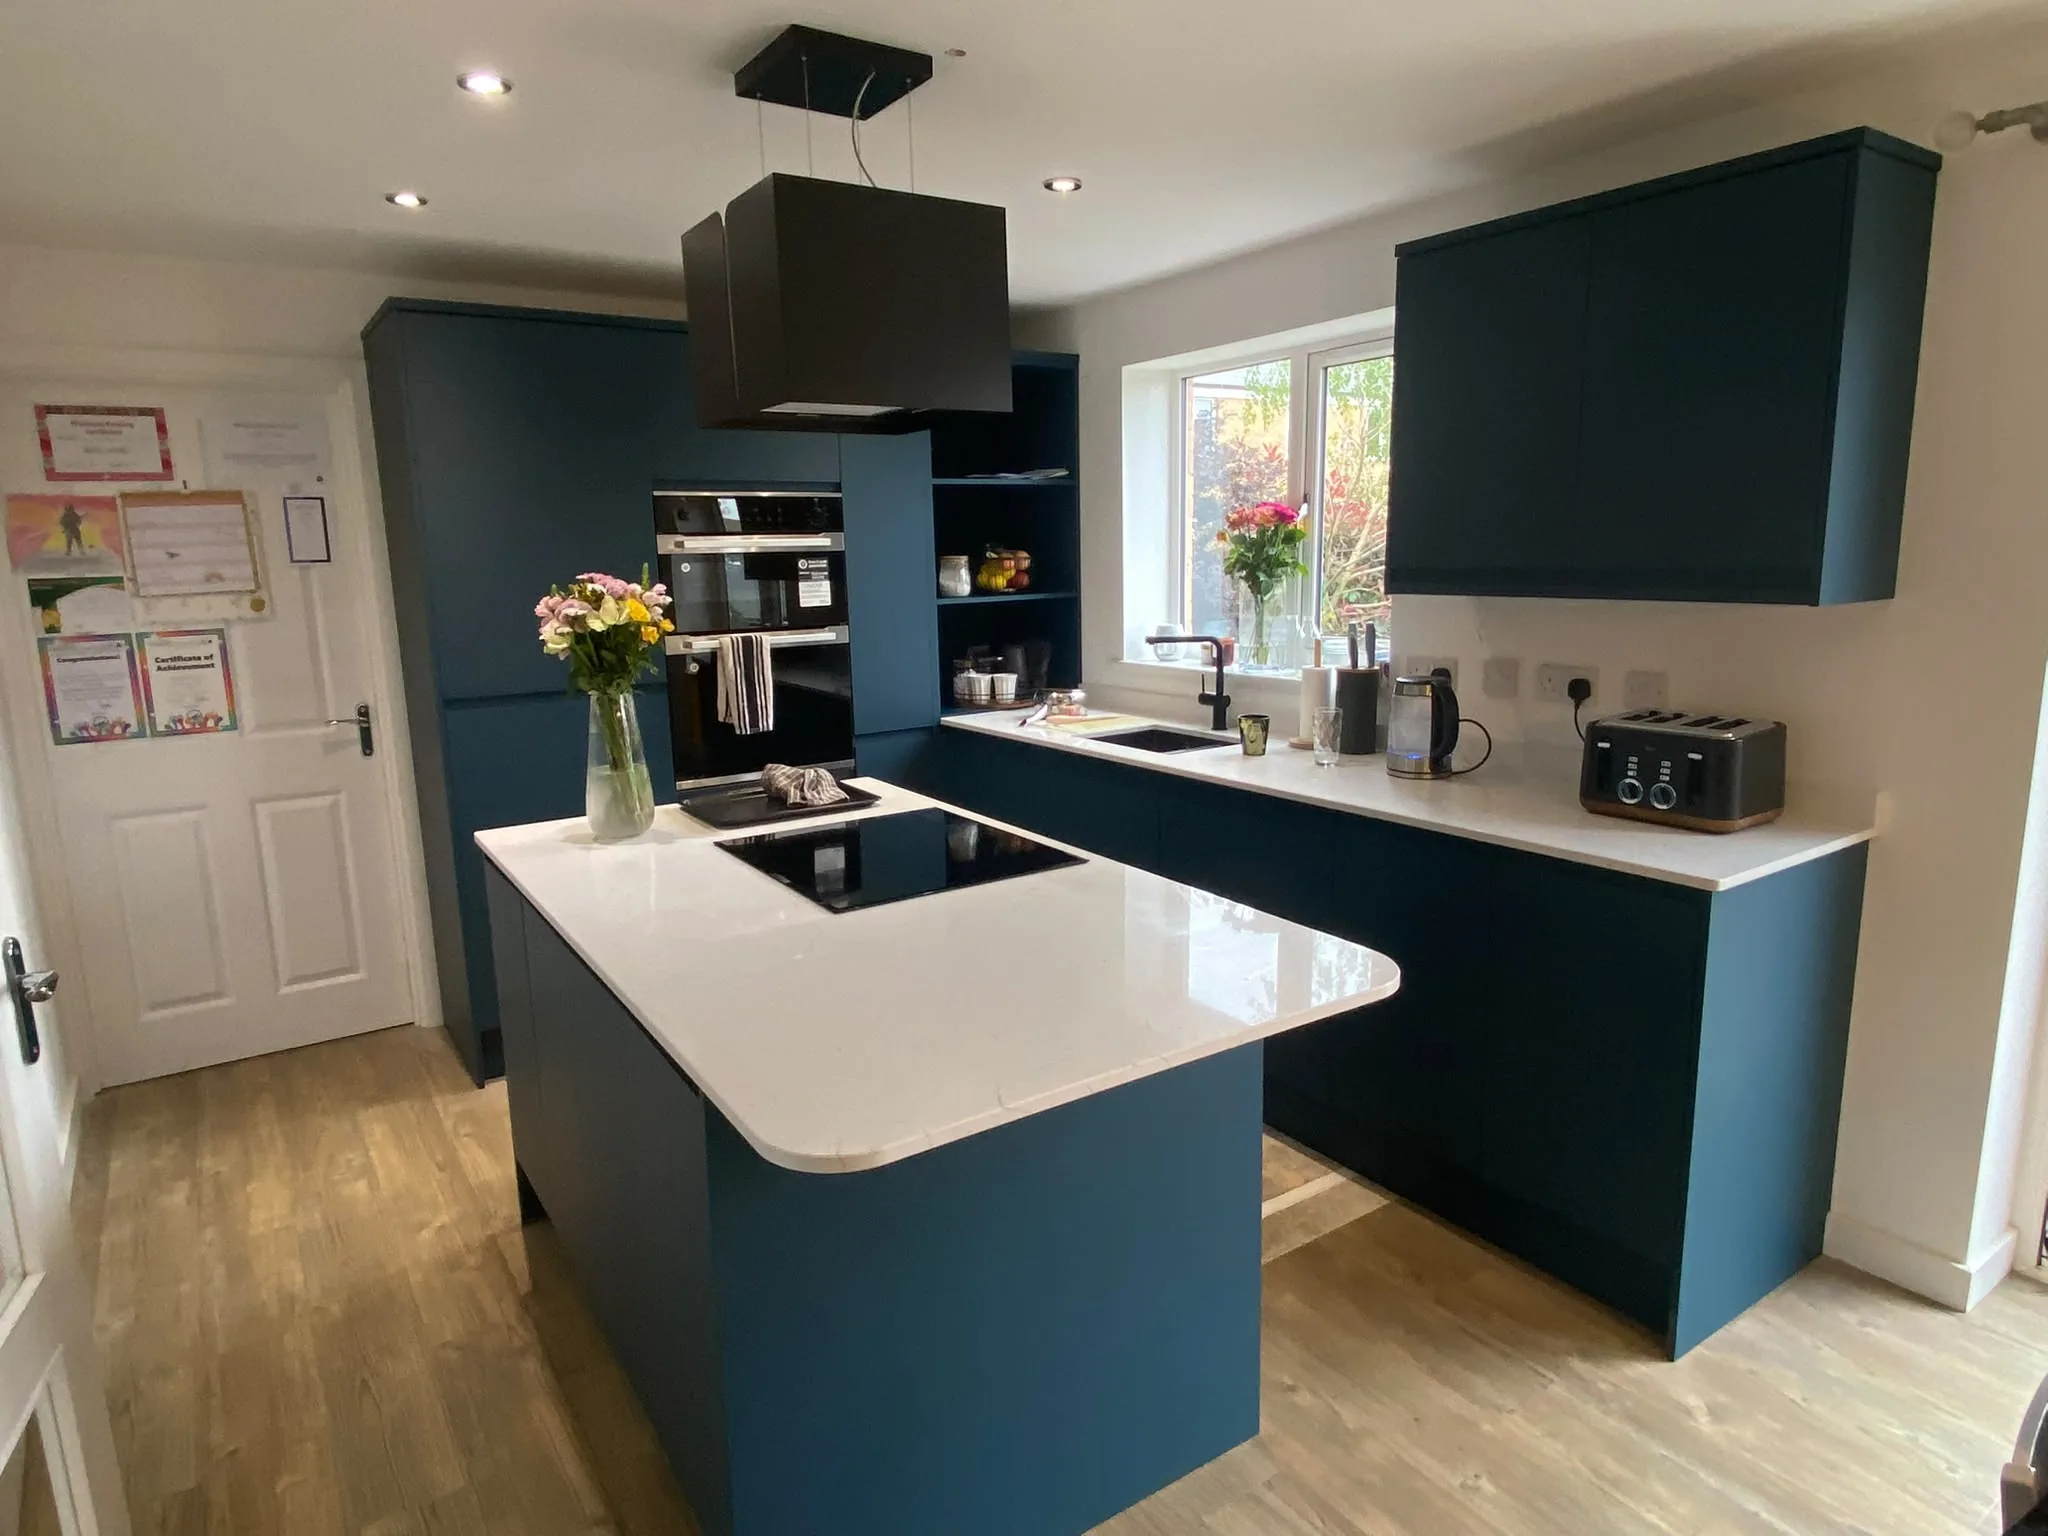
Coordinate kitchen installation with the plumbing, electrics, plastering, joinery, flooring, decoration and room alterations required around it.
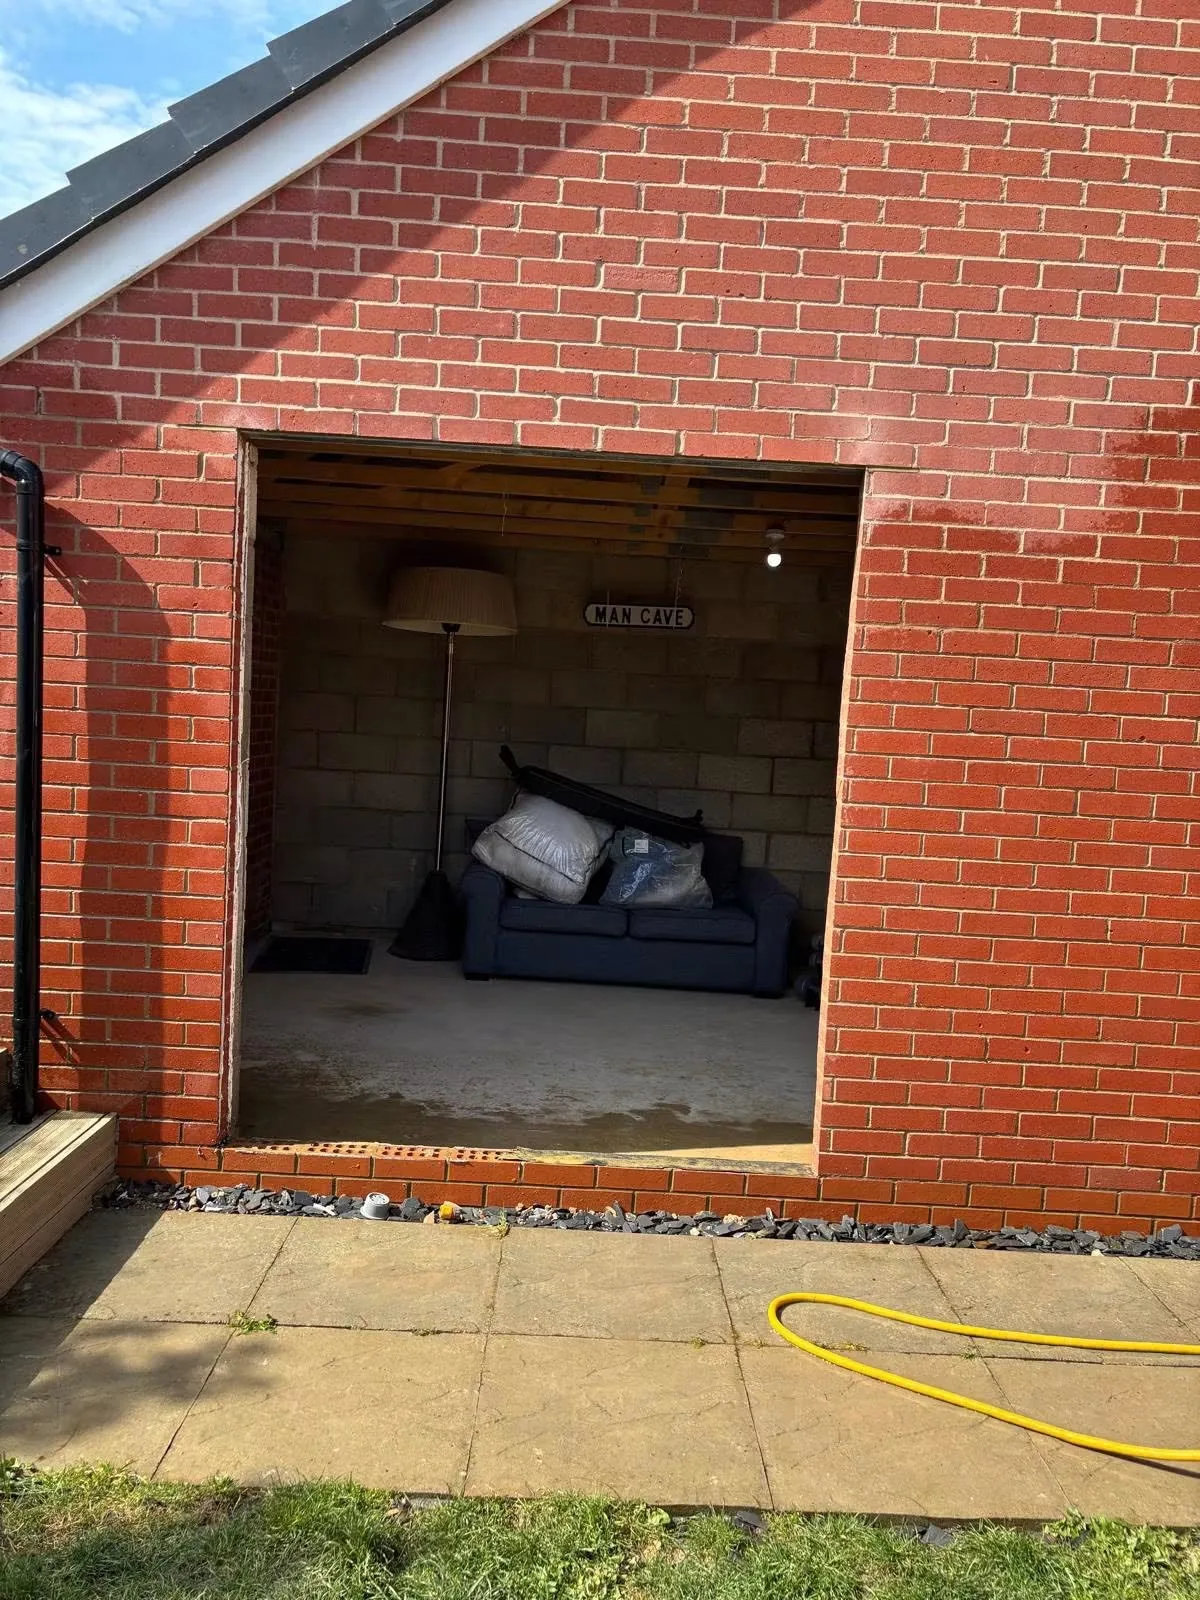
Form a practical personal access door between suitable parts of the house and garage, with the opening, lintel, door specification and surrounding finish properly considered.
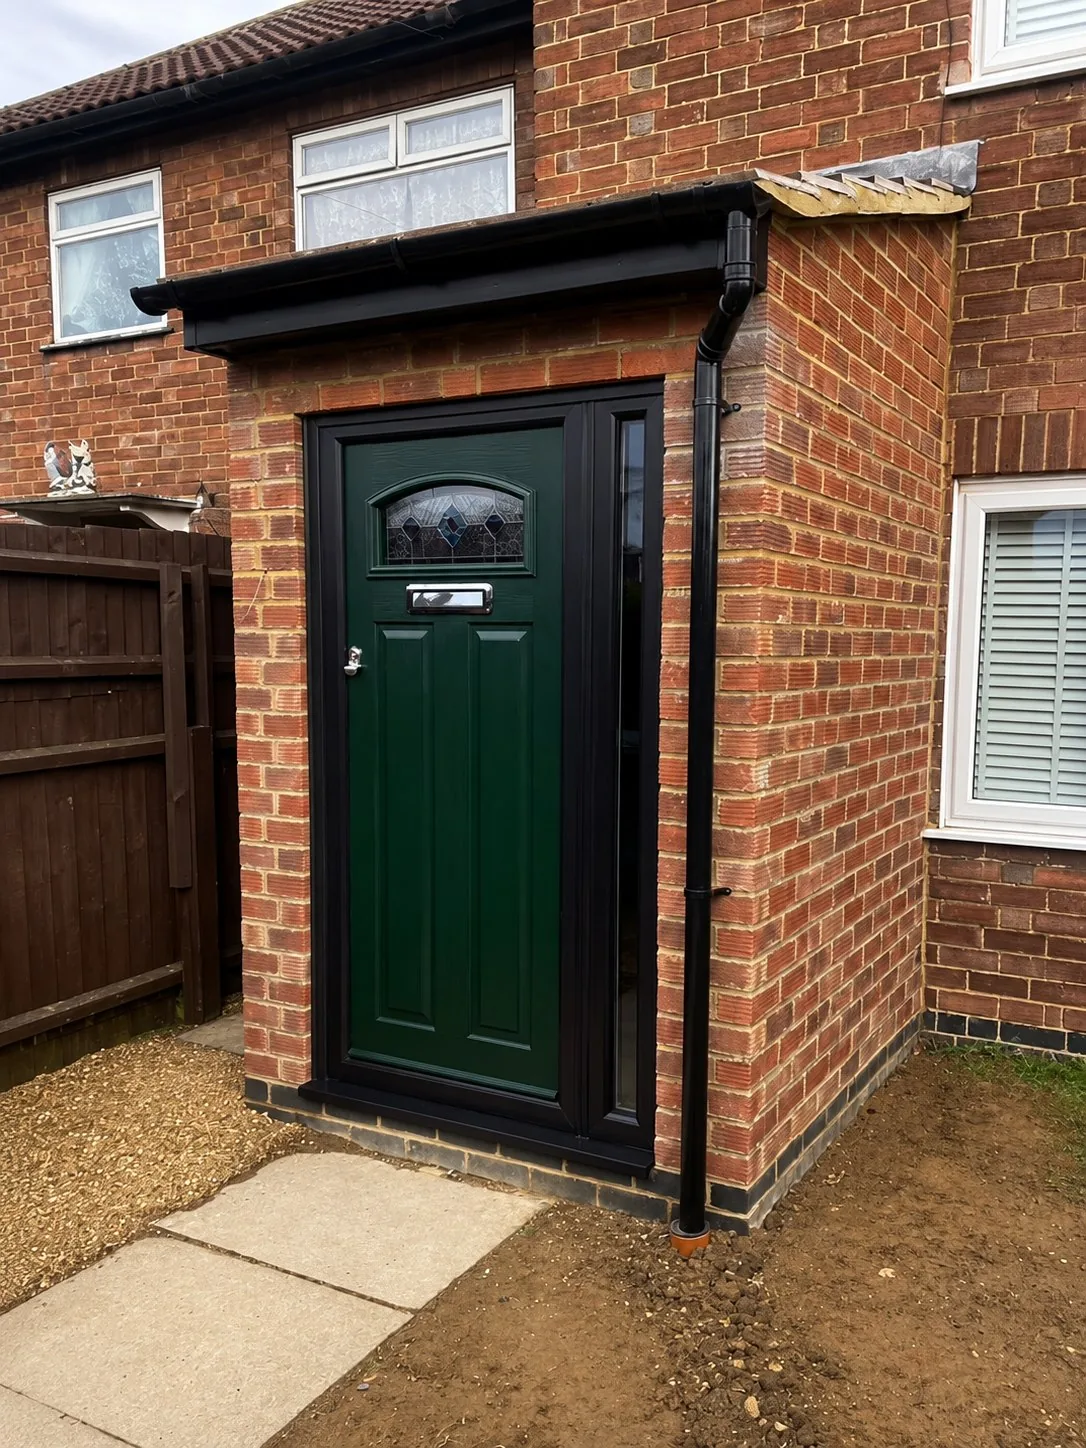
Build or renew an entrance porch, bringing together foundations, brickwork, roof, windows, doors and internal finishing in a design suited to the house.
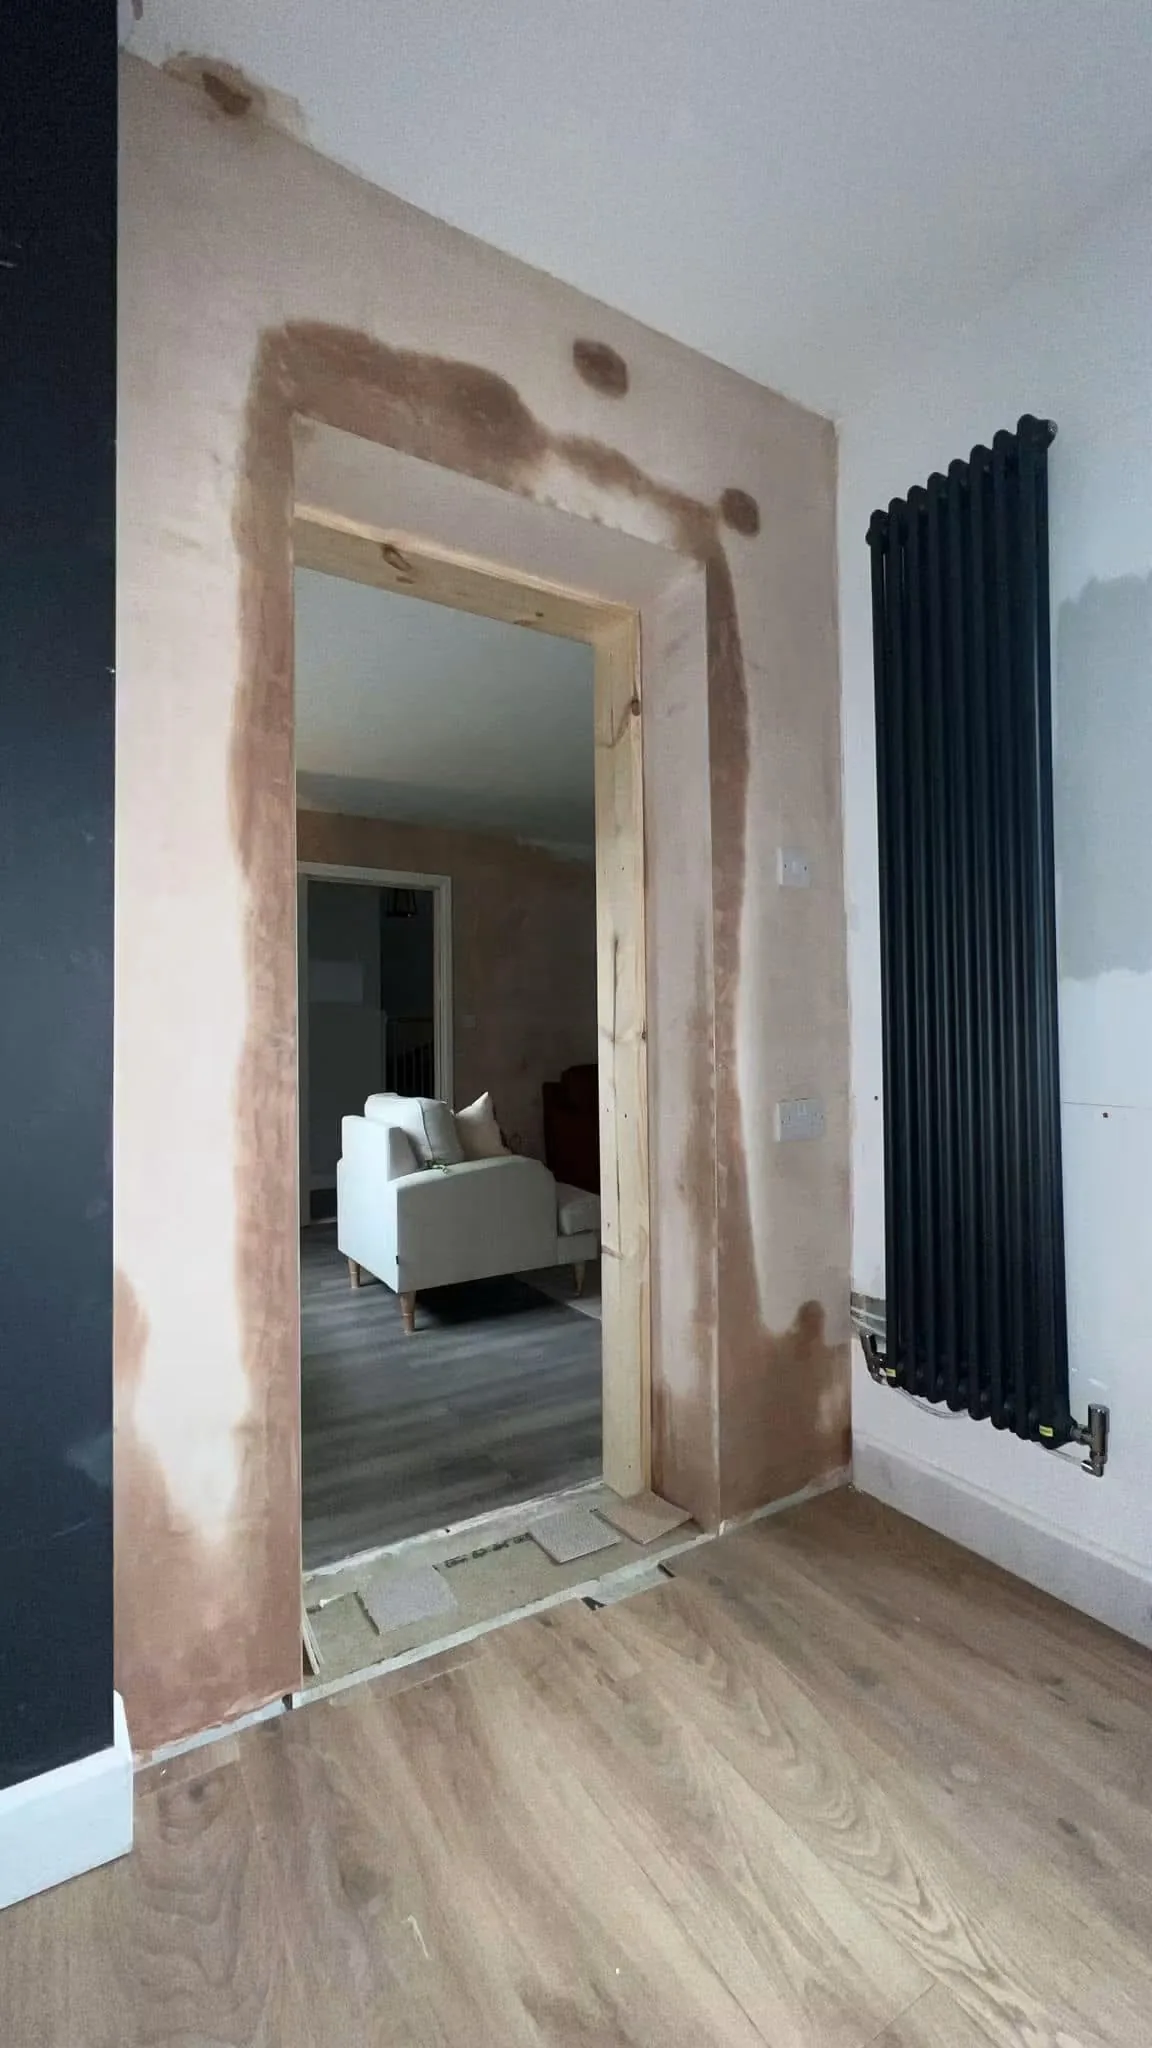
Create, resize or close openings, complete matching brickwork, replace lintels and make good around new windows, doors and internal changes.
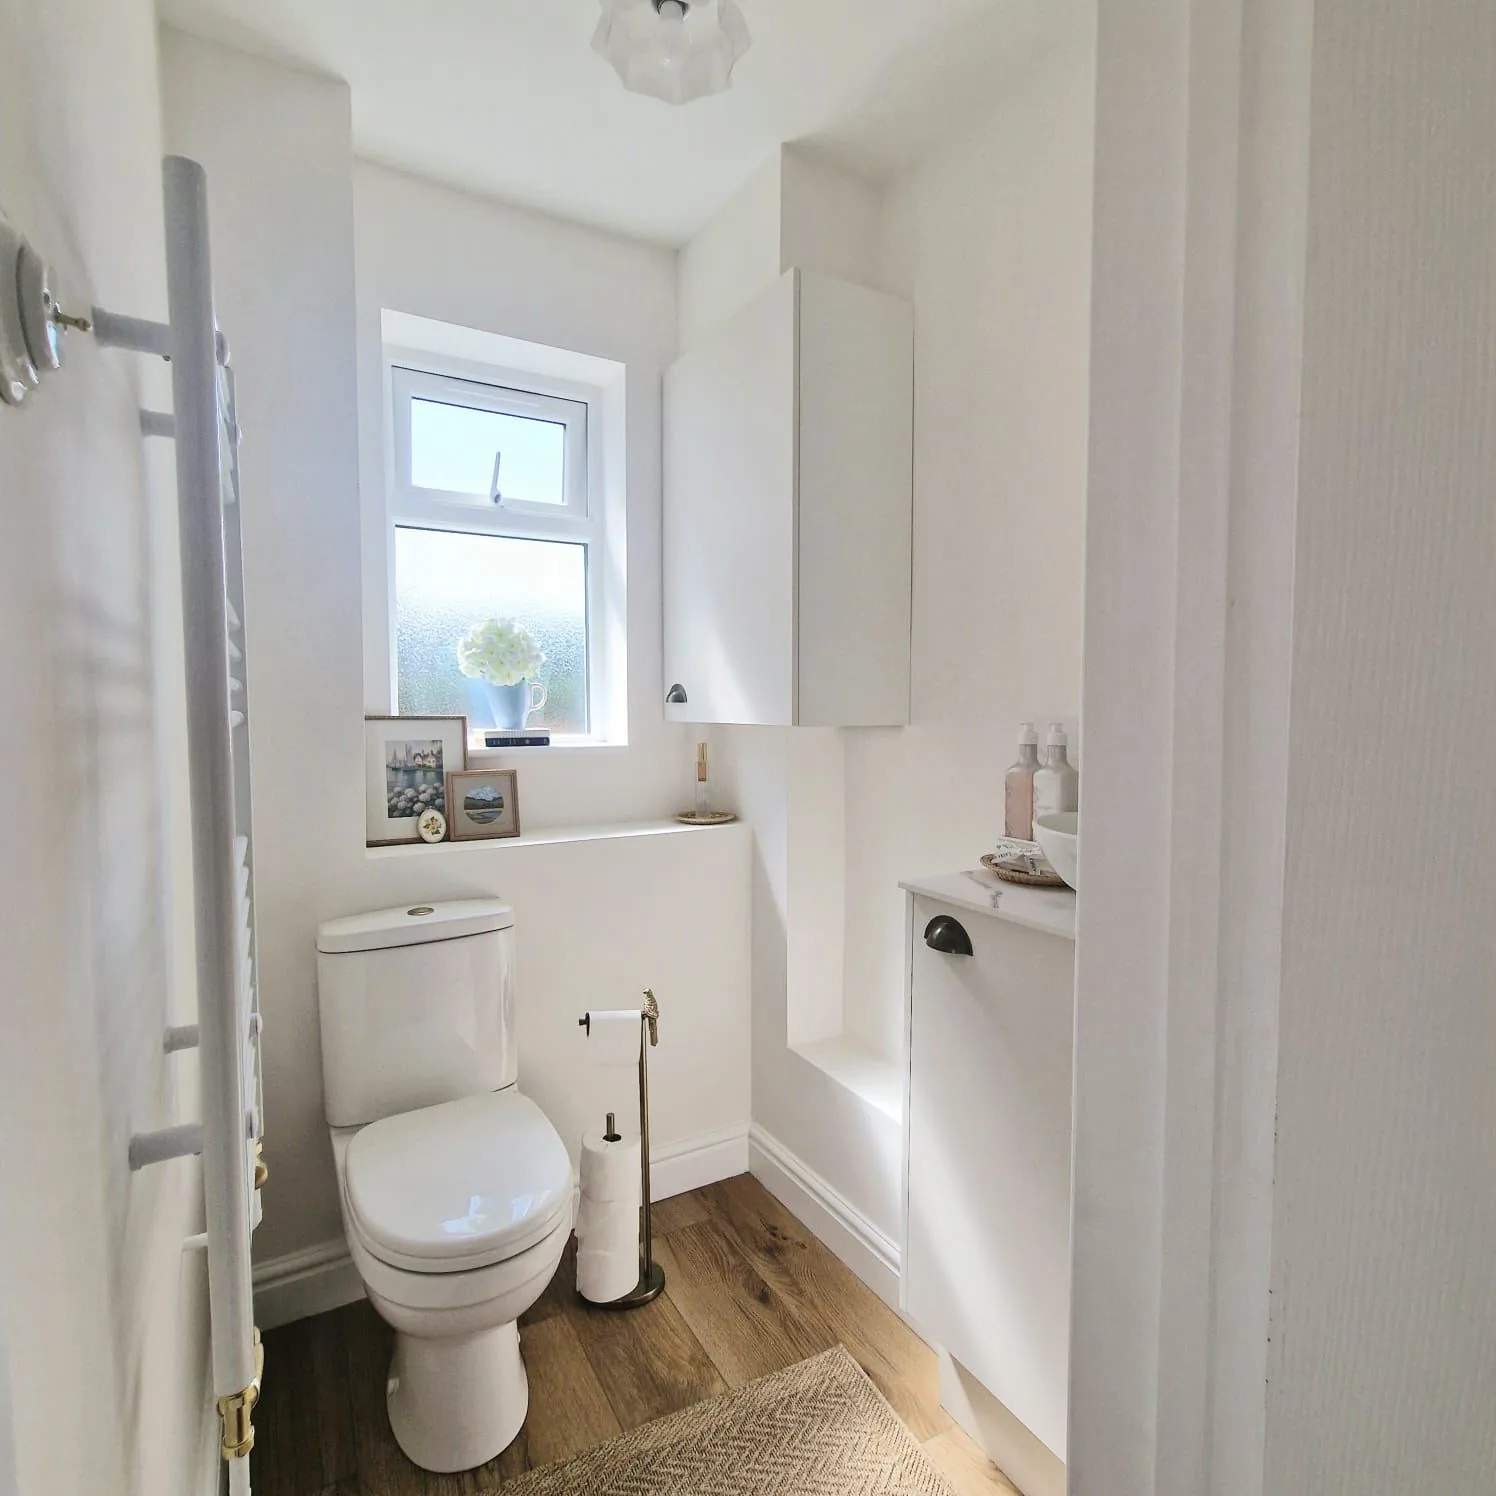
Utility changes, storage, room reconfiguration, repairs and one-off improvements that need a capable builder rather than a narrowly defined product installer.
Open up the home with confidence
We review the existing layout, what the wall may be supporting and how the finished opening should work.
Where structural design is required, the appropriate calculations and steel specification are coordinated before work proceeds.
Temporary support, careful demolition, bearings, steelwork and associated masonry are completed in the correct sequence.
Plastering, joinery, floors, services and decoration can be brought together so the alteration feels complete.
The building work behind the finished room
A new kitchen often involves far more than cabinets. We can coordinate the room changes and trades around the installation so the result is planned as one complete project.
Why Brooke Construction Services
We understand how structural, practical and decorative work fits together, so you are not left coordinating several disconnected trades.
Ideas are considered against the realities of the existing house, access, structure and finishing work.
The agreed specialists are organised in sequence and managed through one point of contact.
The opening, product, services and making good can all sit within one clearly defined project.
We care about how the completed alteration looks and works—not simply the construction hidden behind it.
Sized to suit the job
Some projects are simple; others uncover several connected tasks. We establish the scope early and keep responsibility clear as the work progresses.
Start a conversation ↗Share the problem, the result you want and any drawings, products or ideas you already have.
We inspect the relevant areas, existing construction, access, services and surrounding finishes.
Structural design, Building Regulations information and specialist input are arranged where the work requires them.
The agreed building work, products, trades and finishing responsibilities are set out before work begins.
We coordinate the project through the construction stages, making good and final details.
Completed home alteration
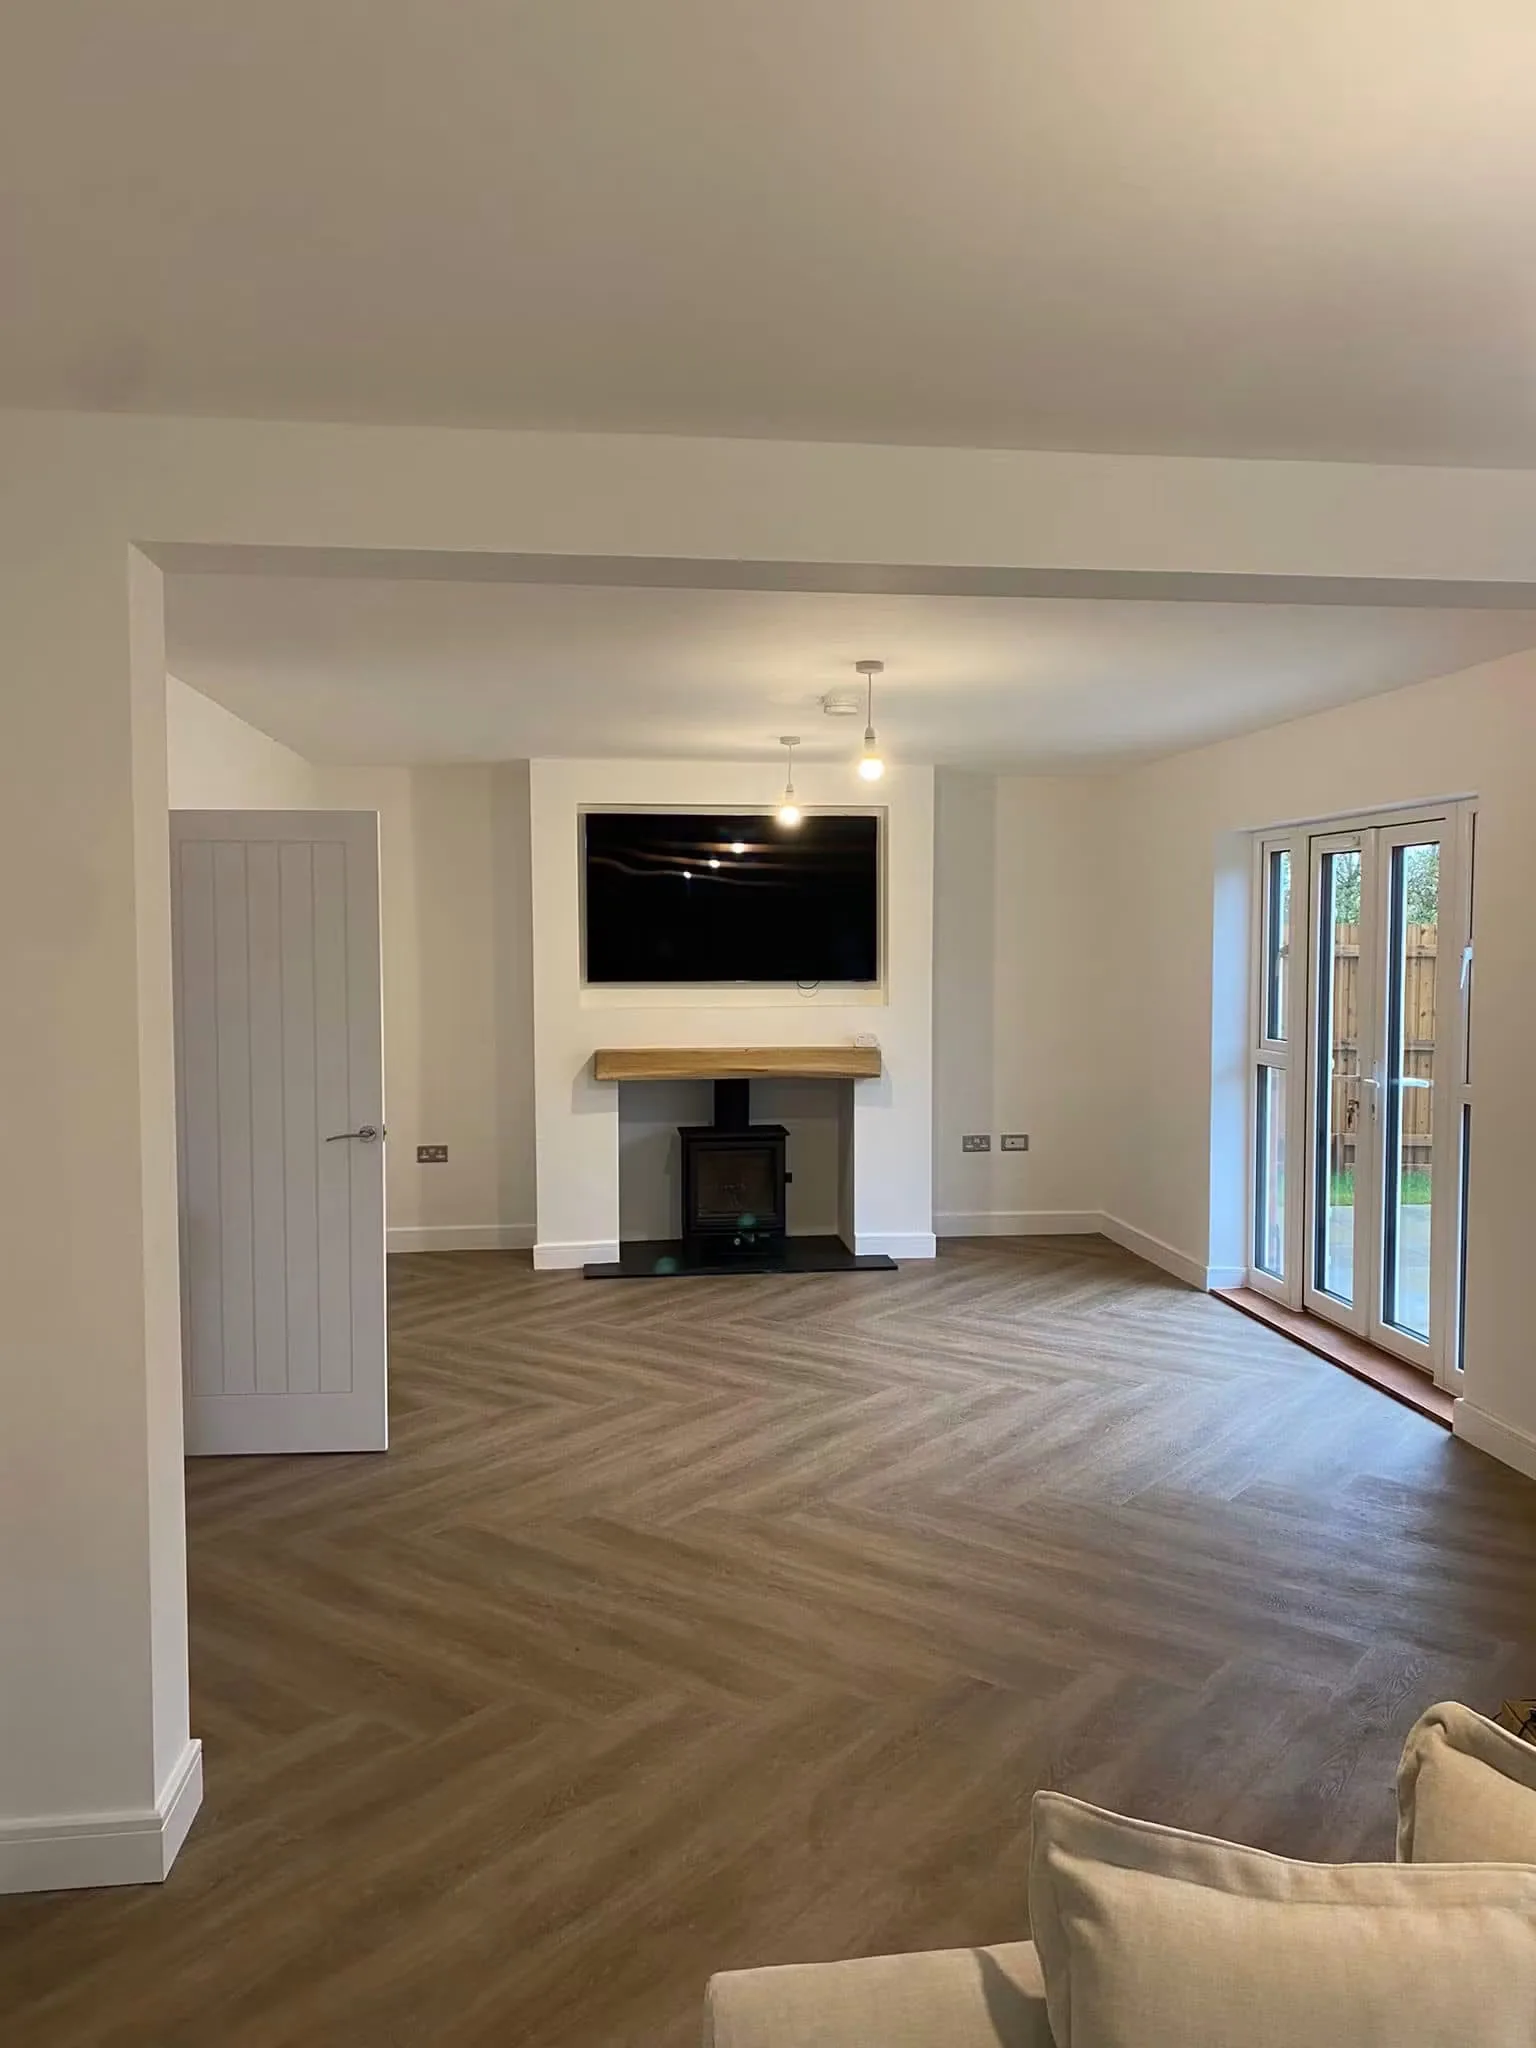
This completed project demonstrates how a carefully formed structural opening can change the way adjoining rooms feel and function. The building work and finishing come together as a bright, continuous living space.
Areas we cover
Brooke Construction Services undertakes home alterations across Corby, Kettering, Market Harborough and nearby towns and villages.
Helpful answers
Yes. The existing structure must be assessed and the required structural design coordinated before the opening is formed. We can then manage temporary support, demolition, the specified steelwork and the surrounding finish.
Building Regulations will normally apply when constructing or removing an internal wall or forming a new opening. The exact requirements depend on the wall and its structural, fire-safety, ventilation and separation functions.
Potentially, yes. We first assess the wall, levels, layout and fire separation between the garage and home. The opening, lintel and door then need an appropriate specification for that location.
Yes. We can coordinate room alterations and the agreed plumbing, electrical, plastering, joinery, flooring, decorating and kitchen-installation work as one project.
Yes. This section exists for focused alterations and unusual building jobs that still need proper coordination and workmanship. Send us a description and photographs and we can advise whether it fits our service.
Yes. Combining related work can make sequencing and finishing more efficient—for example, a structural opening, kitchen installation, new access door and adjoining-room improvements.
If it changes your home, talk to us
Describe the alteration you have in mind—even if it does not fit a neat category. We’ll help you understand the practical next step.